Loading page…
Revit Family
Concrete Foundation Control Cabinet Plinth
by Laura Panebianco
About this asset
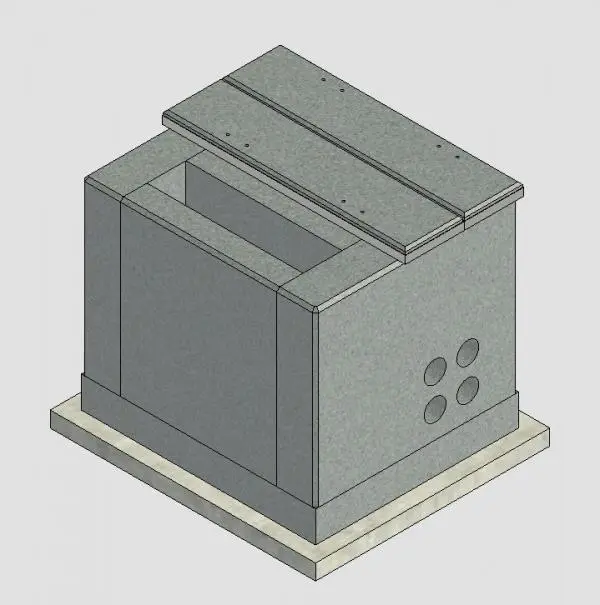
This Revit family provides a concrete control cabinet plinth, designed for site-wide electrical and utility equipment mounting. The assembly features a robust, rectangular concrete base designed to support ground-mounted utility cabinets or control housings. It includes a raised mounting platform with pre-drilled connection points, facilitating secure attachment of heavy-duty enclosures. The lateral sides of the concrete block are cast with integrated circular conduit knockouts, allowing for efficient cable management and service entry. Its proportions are compact and utilitarian, finished in a neutral industrial grey, suitable for external site environments. The geometry is clean, emphasizing structural stability and weather-resistant detailing necessary for long-term outdoor utility installations.
The download is a 512 KB file containing a Revit family (.rfa). Load it into a project from the Insert tab with Load Family, then place it like any other component of its category; it schedules and tags with the rest of your model.
In Revit, this family is typically placed as a floor-hosted component within a site plan or external works model. Users should align the plinth with existing site topography or hardscaping layers. The file relies on standard material parameters, allowing for the quick application of concrete textures or site-specific finishes. Since the object acts as a host for electrical equipment, it is recommended to use the provided conduit entry points for accurate cable routing coordination in complex site infrastructure projects.