Loading page…
3D Model
Modern Architectural Concrete Column Design Set
by Laura Panebianco
About this asset
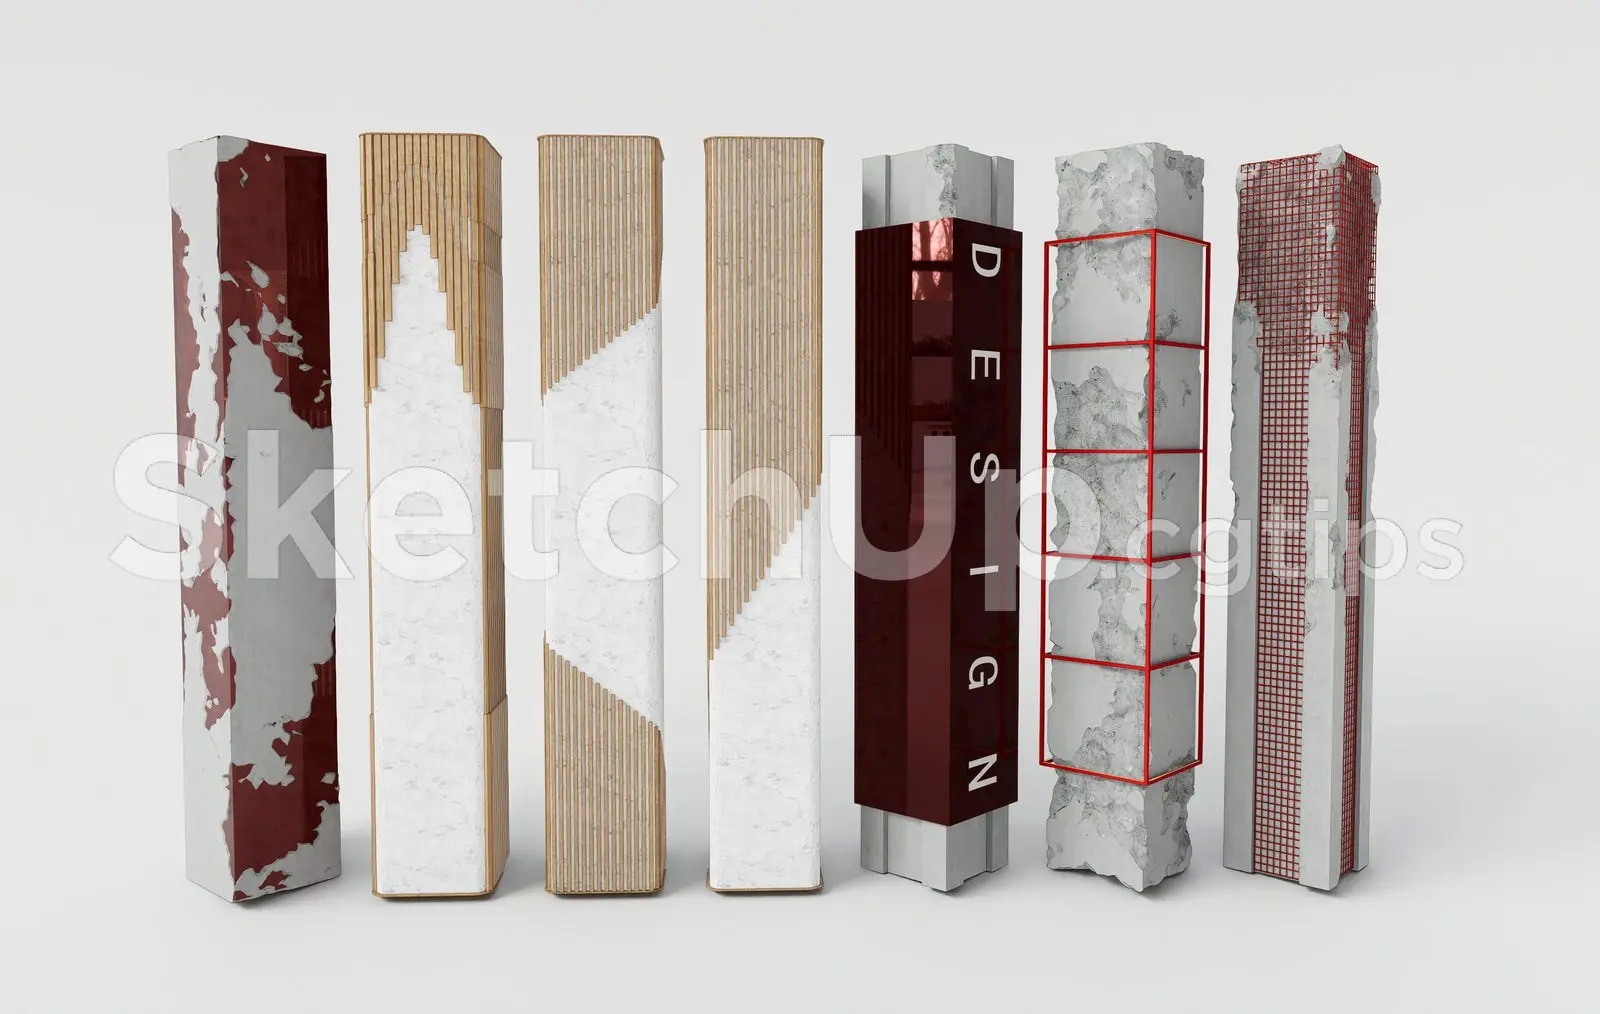
This SketchUp model set features seven distinct architectural column concepts, showcasing various concrete finishes and claddings. The collection presents seven vertical column typologies, each exploring a unique aesthetic and material application. The set includes raw, distressed concrete shafts, timber-slatted vertical cladding, polished dark-red panels, and exposed structural reinforcement elements. One variant features a bright red wireframe grid overlaying a textured concrete surface, while others demonstrate hybrid combinations of smooth white plaster and vertical wood battens. The proportions are uniform, allowing for direct comparison of the surface treatments. The design intent focuses on materiality, texture, and structural expression, providing a diverse range of visual options for interior or exterior architectural applications.
The download is an 8.3 MB compressed archive containing the native SketchUp (.skp) model holding 7 separate objects. It opens directly in SketchUp; for 3ds Max, Blender or Cinema 4D, import it through a SketchUp importer or convert it first.
These columns are organised within the SketchUp file for easy selection and insertion into a project model. Users can apply the native materials to custom geometries or use these as standalone decorative elements. The models are scaled for architectural environments, allowing for simple integration into larger scenes. By grouping individual columns, designers can quickly swap designs to test different visual treatments or material palettes within a space. The clean geometry ensures compatibility with standard rendering plugins for high-quality visualisation and material mapping.