Loading page…
Revit Family
Concrete Driveway Apron
by Ronnie Chaudhary
About this asset
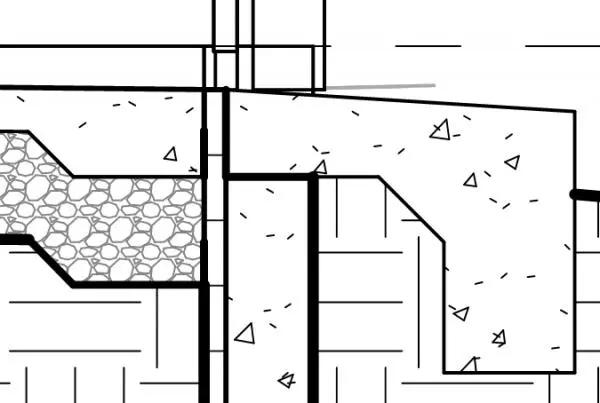
This Concrete Driveway Apron is a Revit detail component showing a section view of a pavement transition, ideal for construction documentation. This technical detail component illustrates a standard concrete driveway apron transition in section. The graphic representation features a reinforced concrete slab profile with a thickened edge and sub-base bedding, clearly demarcated with standard hatch patterns for concrete and aggregate. It provides a clear cross-section view, showing the relationship between the apron, the adjacent curb or foundation wall, and the underlying ground layers. The geometry is clean and precise, intended for use in drafting sets where specific construction assembly methods for vehicle access points need to be communicated clearly to contractors and site engineers.
The download is a 420 KB file containing a Revit family (.rfa). Load it into a project from the Insert tab with Load Family, then place it like any other component of its category; it schedules and tags with the rest of your model.
Load this family into your Revit project as a detail component to enhance your construction documentation sets. It is designed to be placed directly into drafting views or onto sheets where a section cut of a driveway threshold is required. Because it is a 2D component, it remains lightweight and does not affect model performance. Users can easily align the geometry with existing project levels or site topography lines to ensure accurate representation of the finished grade and slab thicknesses in typical details.