Loading page…
Revit Family
HVAC Return Grille Airzone RSDR
by Ronnie Chaudhary
About this asset
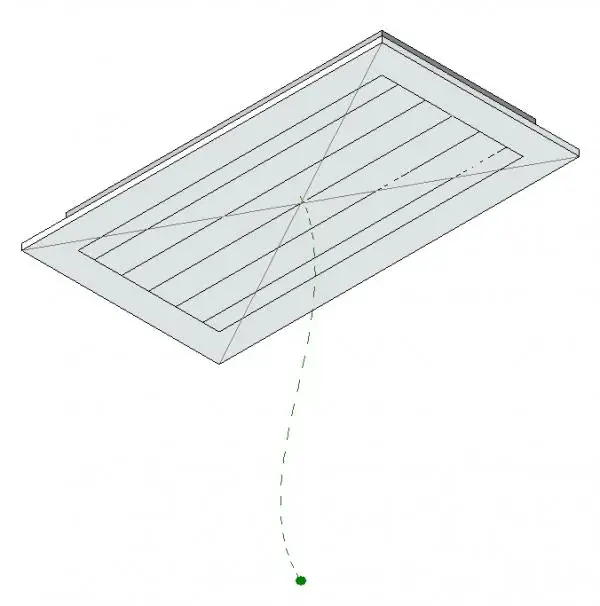
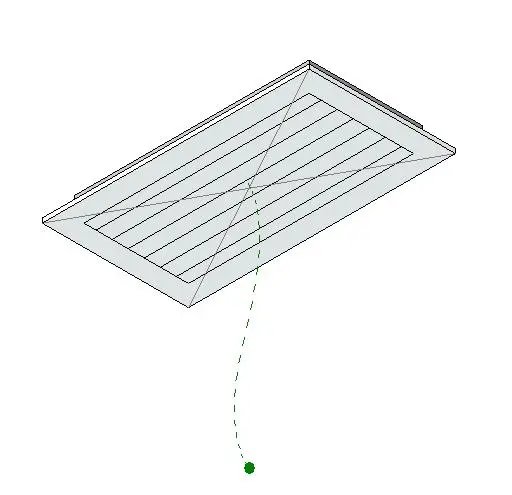
This Revit family is a ceiling-hosted HVAC return grille, designed for efficient air distribution in commercial and residential projects. The Airzone RSDR return grille features a clean, rectangular profile designed for seamless integration into standard suspended ceiling grids. Its functional design includes a series of parallel linear blades, which are engineered to facilitate optimal airflow while maintaining a low-profile aesthetic. The component is finished in a neutral white, suitable for common interior ceiling applications. The geometry is lightweight, focusing on technical accuracy and standard mechanical interface points for connection to ductwork systems. It serves as a practical, unobtrusive element in mechanical design, prioritizing performance and standard industry installation requirements.
The download is a 307 KB file containing a Revit family (.rfa). Load it into a project from the Insert tab with Load Family, then place it like any other component of its category; it schedules and tags with the rest of your model.
In Revit, this component is a face-based family, allowing it to be easily hosted on ceiling surfaces. Users should load the RFA file into the project and place it using the component tool on any ceiling plane. The family includes standard connection points for ductwork, facilitating the creation of mechanical systems and flow analysis. It is recommended to verify the connection sizing against project-specific HVAC schedules to ensure compatibility with the branch ducting and layout requirements.