Loading page…
Revit Family
HVAC Ductwork Airzone Supply Curved Slat Grille RLC1
by Ronnie Chaudhary
About this asset
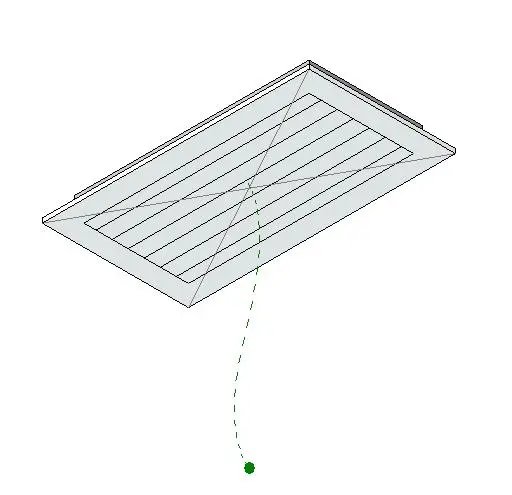
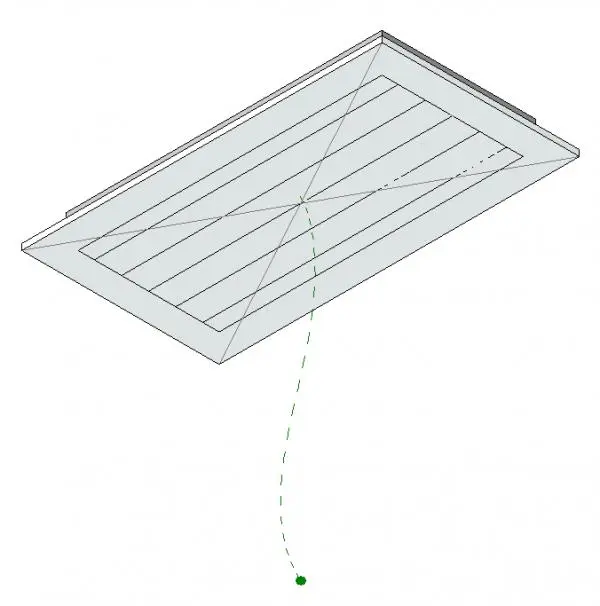
This modern HVAC supply grille for Revit features a curved slat design, engineered for precise air distribution in ceiling systems. The Airzone Supply Curved Slat Grille RLC1 is a functional mechanical terminal designed for flush-mount ceiling applications. It features a clean, rectangular frame housing a series of internal curved slats, which are specifically oriented to manage airflow direction and volume. The unit is rendered in a neutral white finish, typical for professional HVAC components that require integration into standard suspended or plasterboard ceilings. Its geometric construction includes clear Revit connector points, allowing for seamless integration with mechanical ductwork systems, ensuring accurate airflow calculations and system pressure modelling within a building information model.
The download is a 307 KB file containing a Revit family (.rfa). Load it into a project from the Insert tab with Load Family, then place it like any other component of its category; it schedules and tags with the rest of your model.
In Revit, this family is designed for ceiling-hosted placement. Once inserted, the component snaps to the ceiling plane, allowing users to connect it directly to supply air ducts. The family contains necessary metadata for MEP calculations, such as airflow rates and pressure drop parameters. Users should ensure the host ceiling is correctly defined in the project before placement. The object's visibility can be controlled via standard mechanical category overrides, and it is easily scheduled for procurement and coordination phases.