Loading page…
Revit Family
Concrete Conical Column Family
by Jane Kandampulli
About this asset
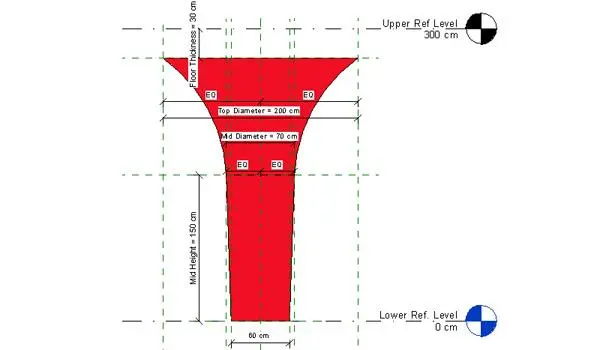
This Revit structural column family features a flared conical design, providing a robust tapered geometry for concrete construction. The column geometry exhibits a distinct tapered, flared profile, widening significantly at the capital to support broad structural spans. Designed for concrete construction, the form transitions from a narrow base to a wide, circular top section. The family includes defined reference levels and parameters for controlling the top, mid, and base diameters, as well as the overall height. This allows for precise alignment within a structural grid system. The clean, geometric silhouette is suitable for exposed structural elements in contemporary architectural designs where the load-bearing members serve as a core aesthetic feature.
The download is a 225 KB file containing a Revit family (.rfa). Load it into a project from the Insert tab with Load Family, then place it like any other component of its category; it schedules and tags with the rest of your model.
Load this family into your Revit project environment to place it as a structural column. Use the available type parameters to adjust the base and top diameters to suit specific structural requirements or aesthetic proportions. The family is built with reference planes that allow for easy snapping to structural grids and levels. Ensure the material parameter is mapped to a concrete finish for accurate scheduling and visual representation in section cuts and 3D views during the design development stage.
This column is ideal for large-scale open-plan interiors, such as lobbies, galleries, or industrial-to-residential conversions where exposed concrete structure is required. It pairs well with high-ceiling volumes and brutalist-inspired architectural palettes. Professionals should use this in the early design development and construction documentation phases when defining structural systems. Search for this component when needing a robust, sculptural support element that integrates seamlessly into a BIM workflow for concrete framing projects requiring precise, adjustable geometry in a native Revit format.