Loading page…
3D Scene
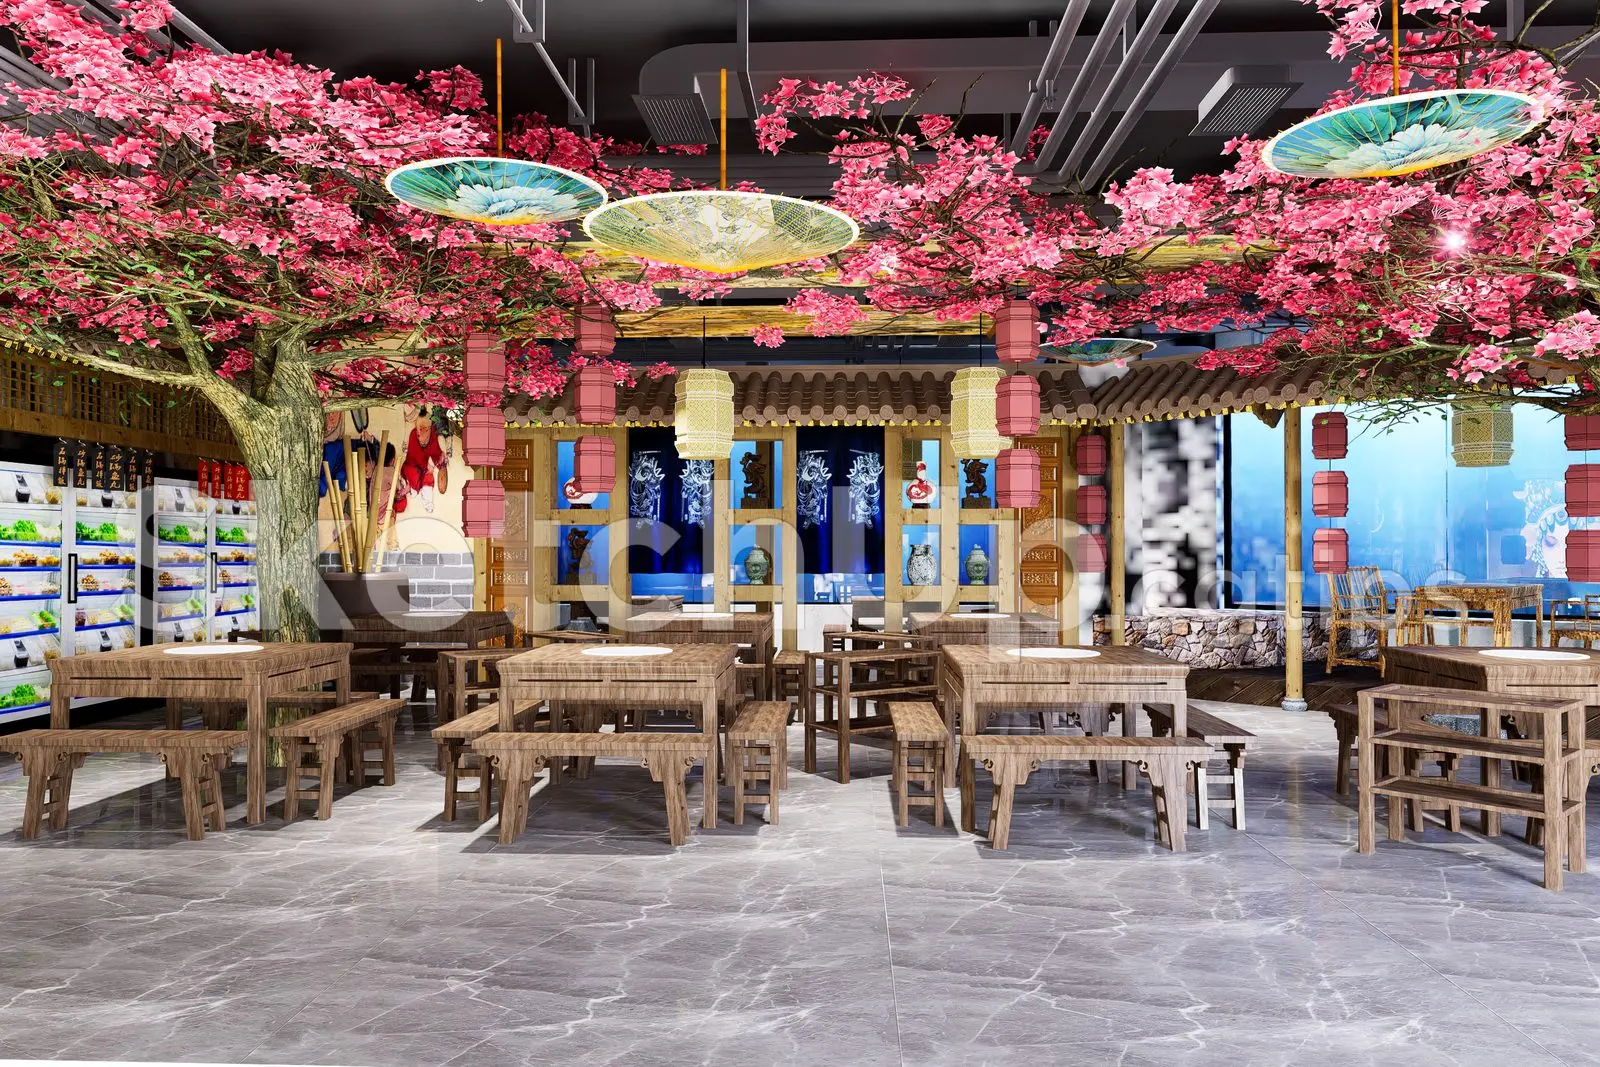
Japanese Restaurant Interior Scene with Cherry Blossom Trees
by Jane Kandampulli
About this asset
This Japanese restaurant interior SketchUp scene features a immersive dining environment with faux cherry blossom trees and traditional timber furniture. This comprehensive interior scene captures a themed Japanese restaurant aesthetic, centered around large, overhead faux cherry blossom trees that dominate the ceiling plane. The layout features multiple timber dining tables paired with matching benches, arranged on a cool-toned grey marble floor. Decorative elements include traditional paper lanterns, suspended umbrellas, and lattice-style wooden partitions that define the space. The rear area incorporates integrated display refrigerators and stone-clad wall accents, creating a balanced mix of natural wood textures and organic greenery. The entire volume is fully furnished, providing a highly detailed spatial arrangement for immediate visualization.
The download is a 190 MB file containing the native SketchUp (.skp) model. It opens directly in SketchUp; for 3ds Max, Blender or Cinema 4D, import it through a SketchUp importer or convert it first.
Professionals can utilize this SketchUp model as a foundational environment for interior design presentations or as a reference for complex themed restaurant layouts. The file is structured to allow for quick adjustments to lighting setups or the replacement of individual furniture blocks. Users should verify material mapping and texture tiling upon import to ensure consistency across the large-scale wood and stone surfaces, and check layer organization to effectively manage the overhead vegetation and lighting fixtures within the native environment.