Loading page…
3D Model
Wood Traditional Asian Roof Set
by Jane Kandampulli
About this asset
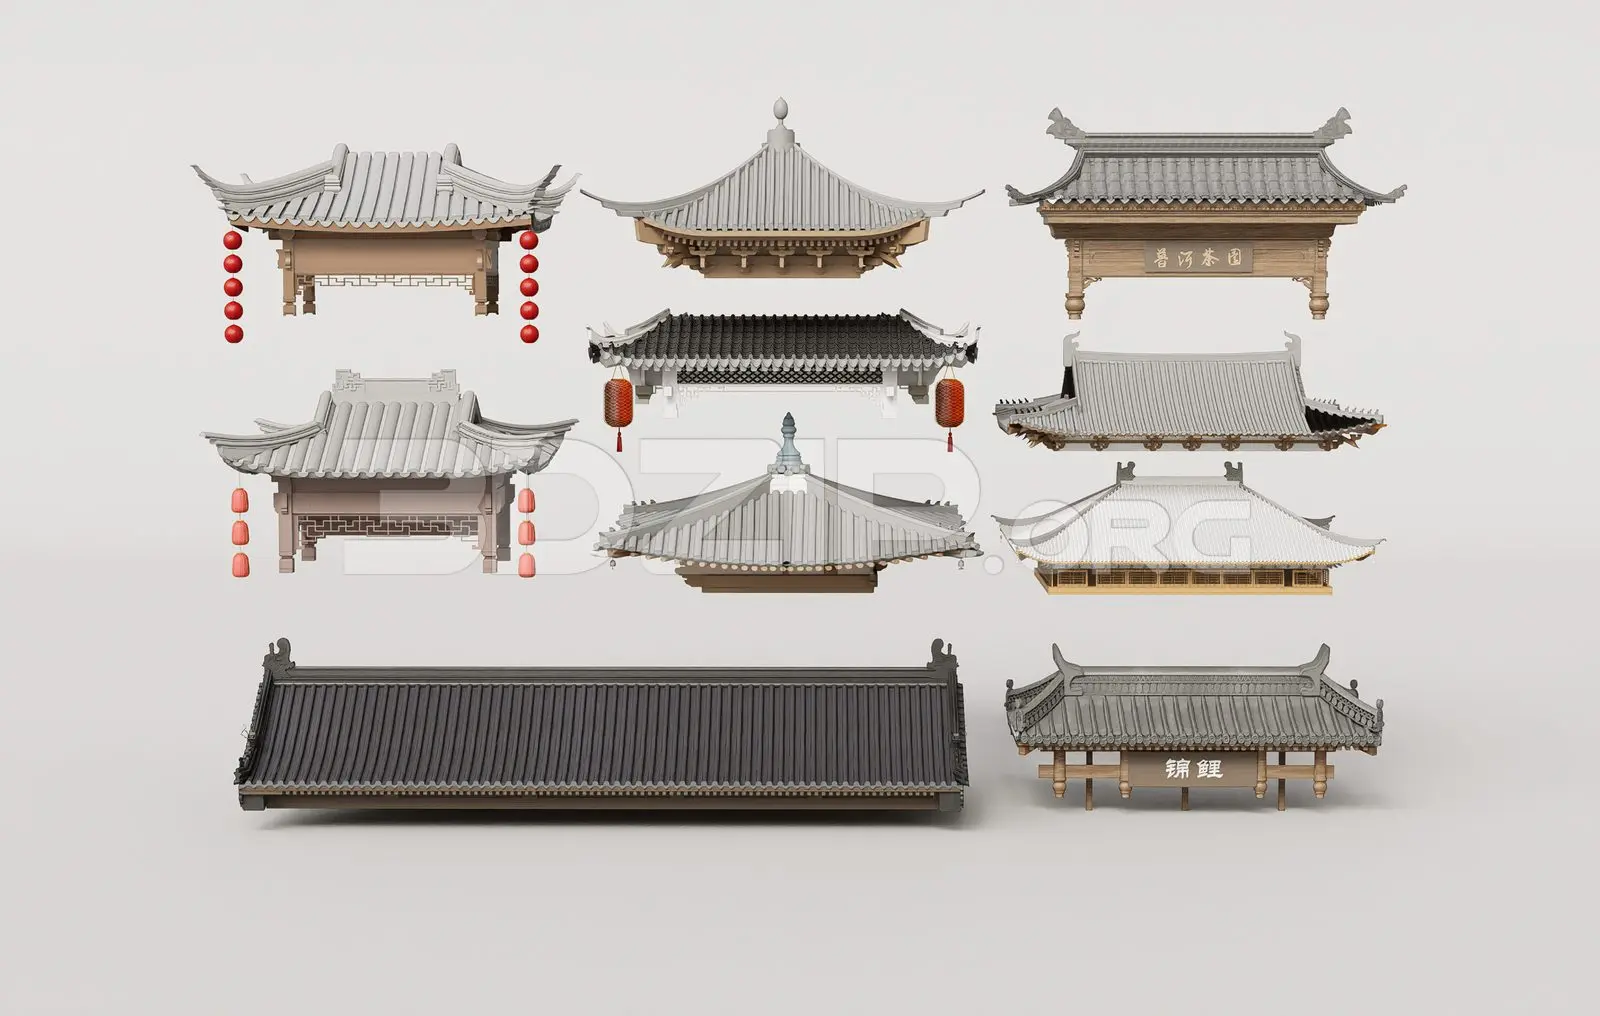
This collection of nine traditional Asian roof modules, modeled in 3ds Max, features detailed timber structures and ceramic tile finishes. This set provides a variety of traditional Asian-style roof typologies, ranging from multi-tiered pagoda-inspired forms to elongated gabled structures. Each element is constructed with authentic detailing, including curved eaves, intricate timber bracket systems, and textured ceramic roof tiles. Several modules incorporate hanging lantern details and decorative signage panels, reflecting classic architectural motifs. The collection offers a mix of square, rectangular, and hipped roof configurations, all finished in a muted palette of natural timber and grey tiles, suitable for exterior architectural visualisation and historical site reconstruction projects.
The download is a 23.8 MB compressed archive containing the native 3ds Max (.max) model holding 9 separate objects. Open it in 3ds Max; for other programs, export to FBX or OBJ from 3ds Max first.
These assets are organised as individual modules within the 3ds Max file, allowing for straightforward merging into larger exterior scenes. Users should manage these using layers or groups to maintain scene performance. Materials are mapped to standard geometry, facilitating easy adjustments to the wood grain or tile weathering. When placing these elements, ensure the pivot points are aligned with the supporting wall structures to maintain correct architectural proportions and vertical orientation within the scene.