Loading page…
Revit Family
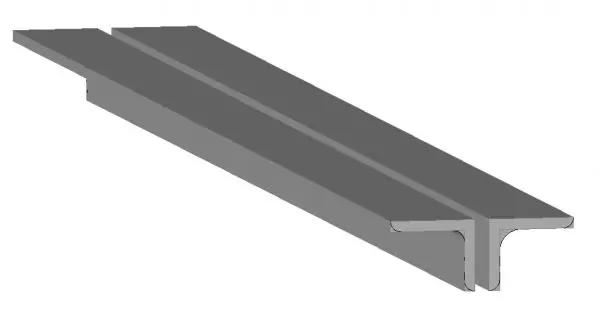
Combined L-Shaped Steel Structural Framing Member
by Haier Yang
About this asset
This combined L-shaped steel structural framing member is a Revit family featuring a dual-angle configuration for heavy-duty support. This structural component consists of two mirrored steel L-profiles arranged to form a combined T-shaped cross-section. The geometry features clean, sharp edges with subtle fillets at the internal junctions, characteristic of standard hot-rolled steel sections. The profile is uniform throughout its length, providing a rigid, symmetrical member suitable for primary or secondary structural framing systems. Its proportions are designed for standard structural load distributions, offering a robust solution for steel frame construction where double-angle reinforcement is required to increase the section modulus and overall stability of the primary building framework.
The download is a 553 KB file containing a Revit family (.rfa). Load it into a project from the Insert tab with Load Family, then place it like any other component of its category; it schedules and tags with the rest of your model.
In Revit, this structural framing family is intended for placement within the project environment using the beam tool. Users can load this RFA into their structural template and map it to specific levels or reference planes. Once inserted, the member can be adjusted for length and rotation to suit connection nodes. It is compatible with standard steel connection detailing tools, allowing for the application of bolted or welded joint parameters at the intersections with other structural elements within the model hierarchy.