Loading page…
3D Model
Contemporary White Marble Kitchen Island with Integrated Dining Table
by Haier Yang
About this asset
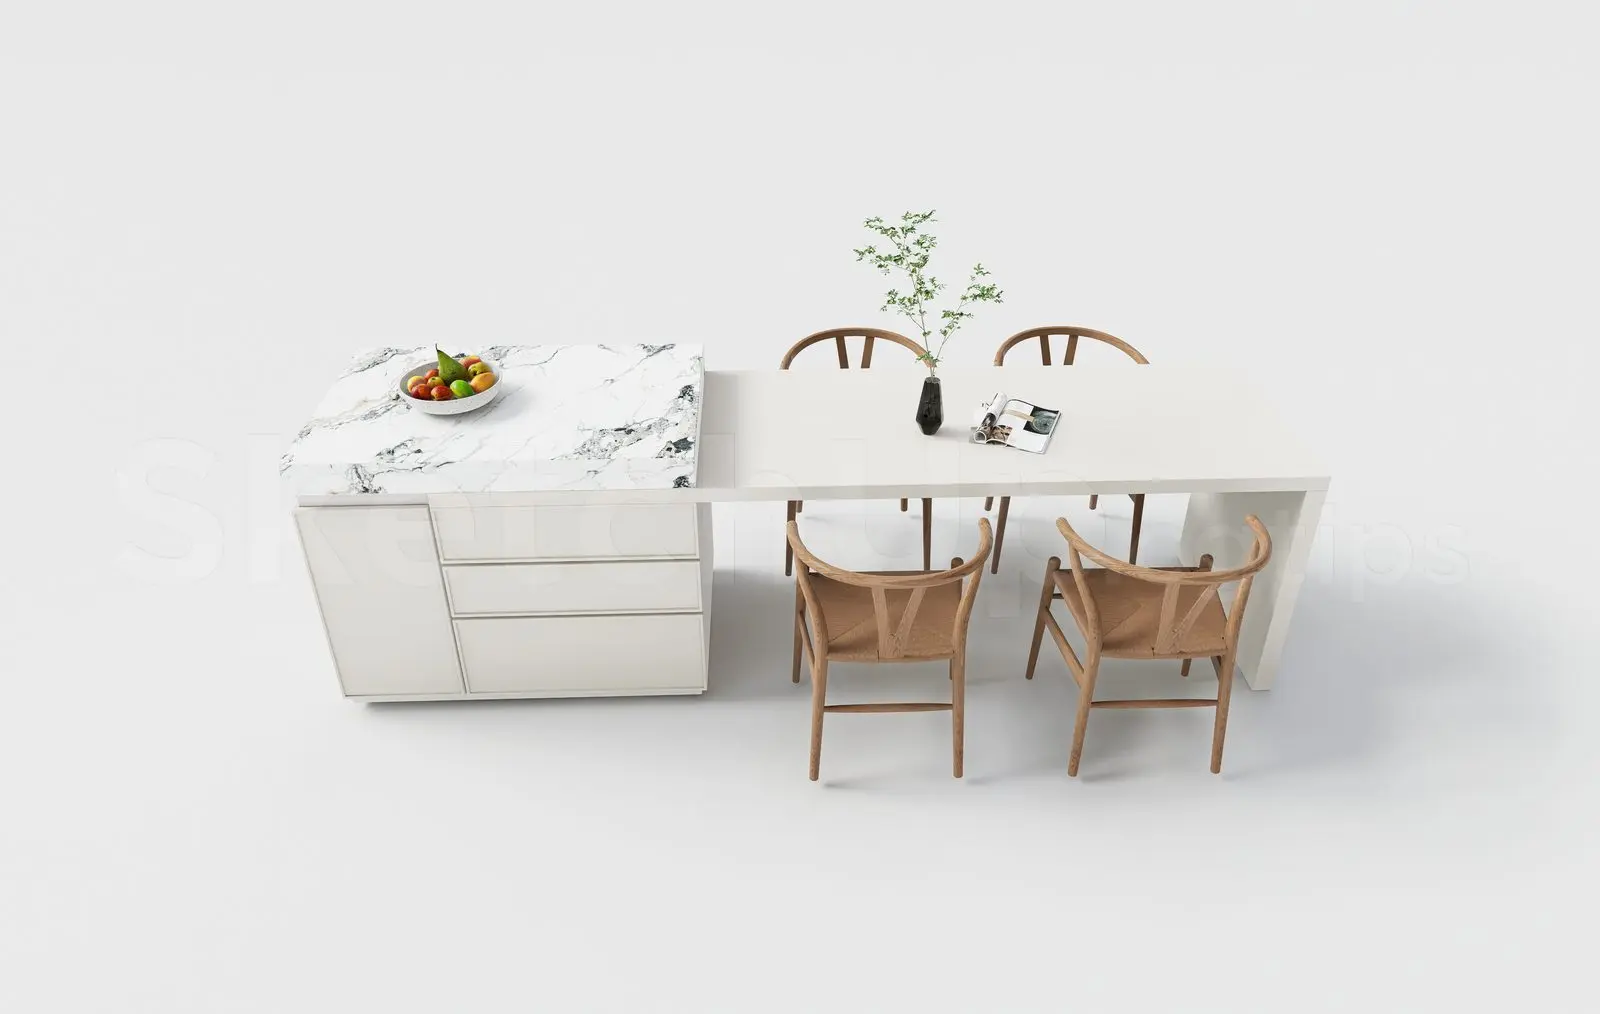
This contemporary SketchUp kitchen island set features a white marble countertop integrated with a minimalist dining table and four chairs. The assembly comprises a solid-volume kitchen island base finished in a clean white, topped with a striking white marble slab featuring dramatic grey veining. Extending from this base is a seamless, white-topped dining table supported by a simple end panel, creating a T-shaped configuration. Four classic wooden dining chairs with woven rope seats and curved backrests accompany the unit. The island base includes integrated cabinetry with a combination of vertical door storage and horizontal drawer units, providing a functional balance between the heavy marble workspace and the lightweight, airy dining extension.
The download is a 114 MB compressed archive containing the native SketchUp (.skp) model holding 5 separate objects. It opens directly in SketchUp; for 3ds Max, Blender or Cinema 4D, import it through a SketchUp importer or convert it first.
In SketchUp, this model is managed as a single component or group, allowing for easy placement and rotation within kitchen floor plans. Users should ensure the model is scaled correctly to match the specific project dimensions before finalizing the layout. Materials are applied as standard textures; these can be adjusted or replaced using the material editor to match specific finish schedules. The chairs are separate elements, enabling flexible arrangement around the table to suit individual spatial requirements and interior design concepts.