Loading page…
Revit Family
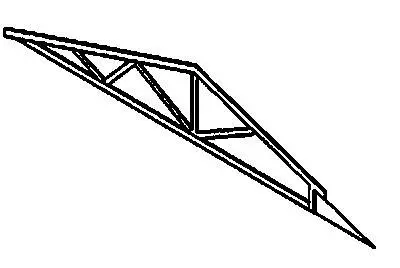
Clipped Steel Truss with Square End
by Marija Nikolovski
About this asset
This clipped steel truss Revit family provides a precise structural framing component for roof assemblies with a square end profile. Engineered for structural applications, this steel truss features a clipped configuration with a distinct square end, designed to accommodate specific roof pitches and edge conditions. The geometry comprises a primary top chord, a bottom chord, and a series of vertical and diagonal web members arranged to distribute loads effectively. The clean, linear profile is typical of modern steel construction, providing a robust framework for large-span roof designs. The family is built with clean lines and consistent member sizing, ensuring it integrates seamlessly into structural models while maintaining clear, readable documentation for framing plans and sections.
The download is a 92 KB file containing a Revit family (.rfa). Load it into a project from the Insert tab with Load Family, then place it like any other component of its category; it schedules and tags with the rest of your model.
Load this component into the Revit project as a structural framing family. It is designed to be placed along defined structural grid lines or reference planes within the building model. Users can adjust the length and pitch parameters to align with the specific roof geometry of the project. Ensure the appropriate structural material is assigned to the family type to allow for accurate quantity take-offs and analytical calculations within the Revit environment.
This truss is ideal for industrial warehouses, large-span commercial retail spaces, or contemporary residential roof structures requiring exposed or integrated steel framing. It pairs effectively with standard steel beam and column systems, providing a reliable solution for complex roof geometries where a clipped end is required for architectural clearance or junction detailing. When searching for this asset, professionals typically look for steel framing families, roof truss components, or specific structural connection elements used in BIM-led construction projects and structural engineering documentation.