Loading page…
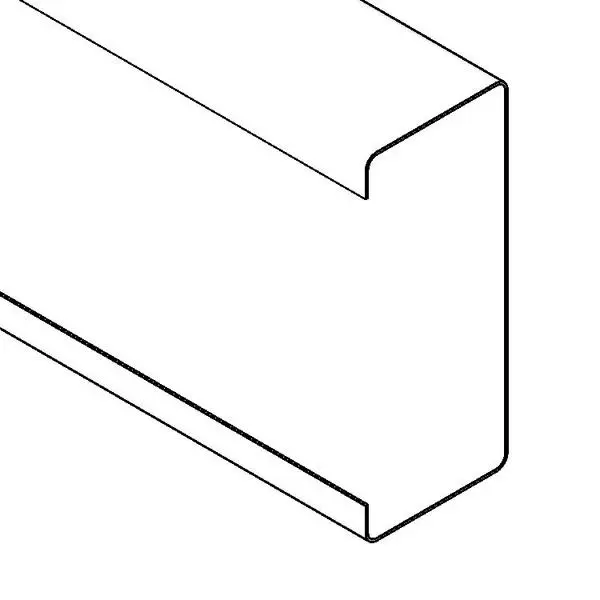
Revit Family
Cee Section Purlin Steel Structural Framing
by Nicole Faris
About this asset
This Cee Section Purlin is a Revit structural framing family featuring a standard cold-formed steel profile for roof and wall support. The Cee Section Purlin is a cold-formed structural steel member defined by its characteristic C-shaped cross-section with inward-turned lips. This Revit family provides a clean, geometric representation suitable for structural framing layouts in industrial and commercial building design. The profile geometry is consistent throughout, allowing for accurate integration into roof framing systems or wall girt assemblies. Being a standard structural component, it lacks unnecessary decorative detail, focusing instead on the precise profile required for structural documentation and coordination within a comprehensive BIM model environment.
The download is a 184 KB file containing a Revit family (.rfa). Load it into a project from the Insert tab with Load Family, then place it like any other component of its category; it schedules and tags with the rest of your model.
Users can load this family into a structural project and place it as a beam or column element using the standard Revit structural framing tool. It is designed to be hosted along structural grids or reference planes for alignment with roof slopes or facade planes. Engineers should verify the profile dimensions against project-specific structural schedules and assign appropriate material parameters for weight and analytical calculations within the project environment.
This purlin is primarily intended for use in the structural design of steel-framed industrial warehouses, commercial sheds, and large-span agricultural buildings. It is an essential component for defining roof systems, wall girts, and secondary structural framing. Architects and engineers will find this asset useful during the schematic and detailed design phases to coordinate structural clearances with MEP services and architectural envelopes. It pairs effectively with other cold-formed steel components and standard structural steel connections found in typical industrial construction projects.