Loading page…
Revit Family
Cee Section Purlin Steel Structural Framing, C-Section Profile
by Anvitha Boloor
About this asset
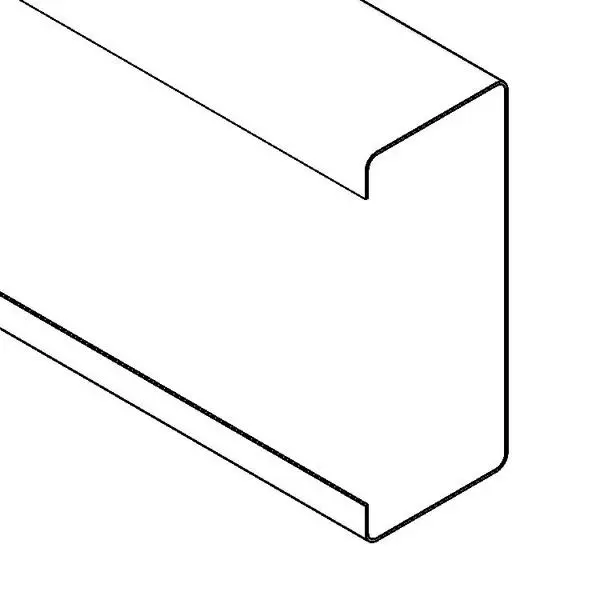
This Cee Section Purlin is a Revit structural framing family featuring a cold-formed steel profile for roof and wall support systems. This cold-formed steel C-section purlin is defined by its characteristic open profile, featuring a vertical web, two parallel flanges, and inward-facing lips for enhanced structural rigidity. The geometry is clean and precise, reflecting standard industrial steel fabrication techniques. The profile is uniform throughout its length, making it suitable for repetitive structural applications in roof assemblies or wall girts. Its design focuses on functional utility rather than aesthetic finish, providing a robust, lightweight solution for spanning support across building frames. The form is highly efficient for load-bearing applications in steel-framed construction projects.
The download is a 184 KB file containing a Revit family (.rfa). Load it into a project from the Insert tab with Load Family, then place it like any other component of its category; it schedules and tags with the rest of your model.
In Revit, this structural framing family is best utilised by loading it into the project environment and applying it to structural grid lines or existing support members using the Beam tool. Users can leverage the family's profile to align with structural analytical lines. Consistent with standard BIM practices, the element can be assigned to appropriate structural subcategories for visibility control, scheduling, and material take-offs. It is compatible with standard steel connection detailing tools for creating accurate node assemblies in structural documentation sets.