Loading page…
CAD Drawing
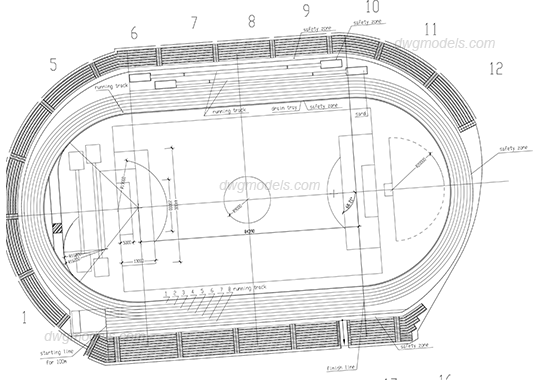
Stadium Athletic Track and Field Plan
by Anvitha Boloor
About this asset
This professional AutoCAD DWG drawing provides a detailed plan view of a standard athletic stadium with track and field layout. The drawing presents a comprehensive plan view of an oval athletic stadium, including a central football pitch and a surrounding eight-lane running track. It features clearly delineated safety zones, marked starting and finish lines, and detailed geometry for field event areas such as throwing and jumping circles. The perimeter is enclosed by tiered seating sections, which are indexed numerically around the track. Precise dimension lines and annotations are included for key radii and track widths, providing a clear technical representation suitable for site planning or preliminary architectural design documentation.
The download is a 2.4 MB file containing an AutoCAD drawing (.dwg) drawn in plan. It opens in AutoCAD, BricsCAD, DraftSight and other DWG-compatible CAD programs, ready to insert as blocks into plans and elevations.
Engineers and architects can import this DWG file directly into AutoCAD as an XREF or block to serve as a base for sports facility projects. The geometry is organised to allow for easy scaling and adjustment of the site layout. Users should verify the units upon insertion to ensure the dimensions align with project specifications. The clean line work facilitates quick drafting of surrounding landscaping, access paths, or auxiliary building structures within the master plan.
This asset is intended for use in the planning and development stages of educational campuses, municipal sports complexes, or professional athletic training facilities. It serves as a foundational reference for architects designing stadium master plans or landscape designers integrating sports infrastructure into larger public spaces. Professionals searching for stadium layouts, track and field technical drawings, or athletic site planning data will find this file essential for streamlining their design process and ensuring accurate spatial requirements for sporting events.