Loading page…
Revit Family
Asymmetric Timber Roof Truss
by Christina Chen
About this asset
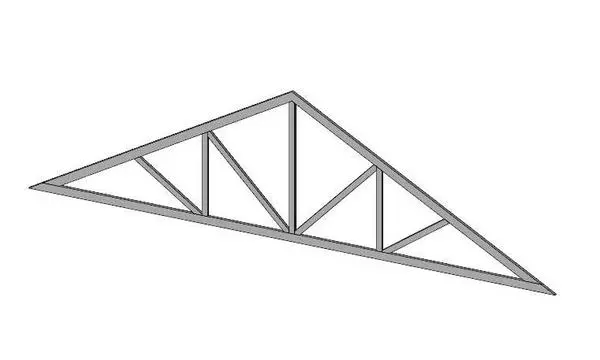
This asymmetric timber roof truss is a native Revit structural family featuring a distinct angled configuration for complex roof forms. The truss features an asymmetric geometry, specifically designed for mono-pitch or irregular roof profiles where standard triangular trusses are unsuitable. It consists of a primary top chord, a horizontal bottom chord, and a series of vertical and diagonal web members that provide structural rigidity. The form suggests a timber construction, suitable for lightweight roof framing. The clean, linear lines of the structural members allow for precise placement in structural plans and sections, ensuring accurate representation of the roof skeleton in BIM documentation without unnecessary geometric complexity or excessive file overhead.
The download is a 184 KB file containing a Revit family (.rfa). Load it into a project from the Insert tab with Load Family, then place it like any other component of its category; it schedules and tags with the rest of your model.
Load this family into your project and place it within the structural framing category. Use the alignment tools to snap the truss to your roof reference planes or grid lines. Since this is a native Revit family, you can define material parameters for the timber members to ensure accurate quantities in your material take-offs. Adjust the instance parameters to match your specific roof pitch and span requirements as dictated by your structural engineer's design calculations.
This component is essential for residential, small-scale commercial, or industrial projects requiring non-standard roof geometries. It is particularly useful during the schematic and detailed design phases to communicate complex roof framing intentions. Architects and structural technicians will find it valuable for creating accurate construction documentation, particularly when working on barn conversions, modern extensions with asymmetric roof lines, or industrial sheds. It pairs effectively with standard timber framing systems and provides a clean, clear visual representation in reflected ceiling plans and structural framing layouts.