Loading page…
CAD Drawing
Urban Landscaping Master Plan Site Layout
by Christina Chen
About this asset
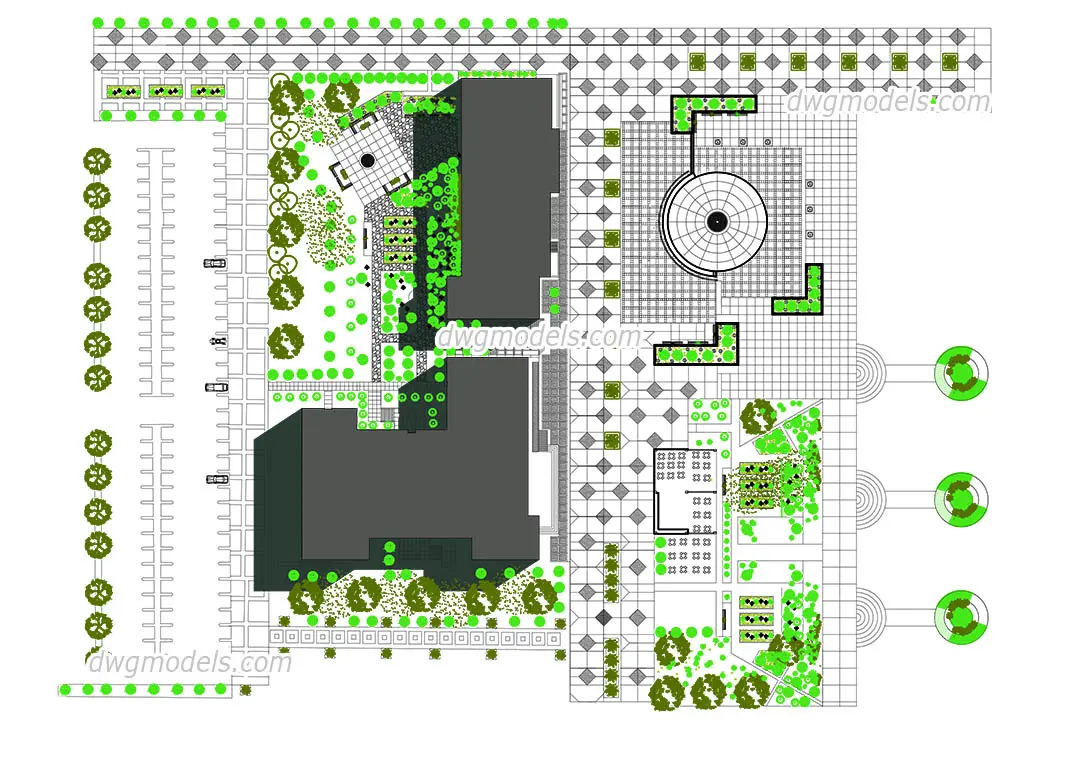
This comprehensive urban landscaping master plan in AutoCAD DWG format details site layout, parking, and green space arrangements. Presented as a detailed 2D site master plan, this drawing features a structured layout encompassing built footprints, parking bays, and integrated landscape design. The plan delineates zones for soft landscaping, including tree placement and garden beds, alongside hardscaping elements like paved pathways and circular plaza features. Proportions are consistent with typical urban development standards, showing a logical flow between parking zones and pedestrian access points. The graphic representation uses standard line weights and hatch patterns to differentiate between building masses, vegetation, and circulation areas, providing a clear overview of the site's spatial organisation.
The download is a 2.2 MB file containing an AutoCAD drawing (.dwg) drawn in plan. It opens in AutoCAD, BricsCAD, DraftSight and other DWG-compatible CAD programs, ready to insert as blocks into plans and elevations.
Architects and urban designers can use this file as a base for site planning or as a reference for hardscape and softscape detailing in AutoCAD. The geometry is fully editable, allowing for customisation of plot boundaries, tree counts, or parking layouts to suit specific project requirements. Layers are typically organised by element type, enabling easy toggling of vegetation or paving components for cleaner print outputs or site analysis presentations during the early stages of design development.