Loading page…
Revit Family
Arched Timber Garden Bridge
by Nil Koray
About this asset
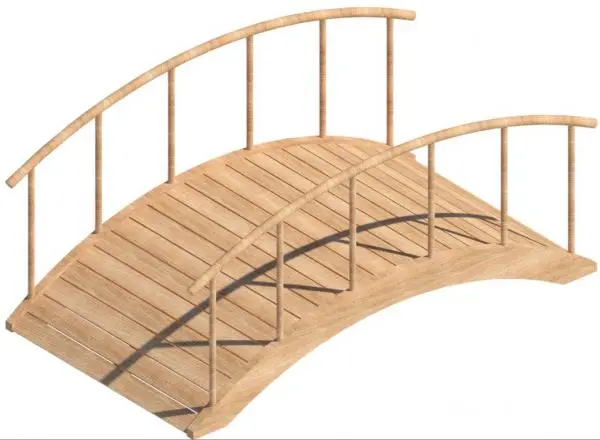
This arched timber garden bridge is a Revit family featuring a curved wooden deck and matching balustrades for site landscaping. Constructed from light-toned timber, this arched garden bridge features a curved deck composed of longitudinal planks supported by a sturdy arched frame. The design is completed by two matching handrails, each supported by six vertical timber posts. The proportions are balanced, making it suitable for spanning small water features or dry landscape paths. The finish highlights the natural wood grain, providing an organic aesthetic that integrates well into exterior environments. All components are clearly defined, offering a clean, simple geometry that avoids excessive ornamentation while maintaining a traditional, functional appearance for garden design.
The download is a 492 KB file containing a Revit family (.rfa). Load it into a project from the Insert tab with Load Family, then place it like any other component of its category; it schedules and tags with the rest of your model.
To integrate this bridge into a Revit project, load the family into the site plan or landscape view. Users can adjust the placement relative to the site topography. Given its nature as a decorative landscape element, ensure the material parameters are mapped to a standard wood texture within the project browser to maintain consistent visual output. The family should be placed on a dedicated landscape sub-category layer to allow for easy visibility control when toggling between site plans and 3D perspectives.