Loading page…
3D Scene
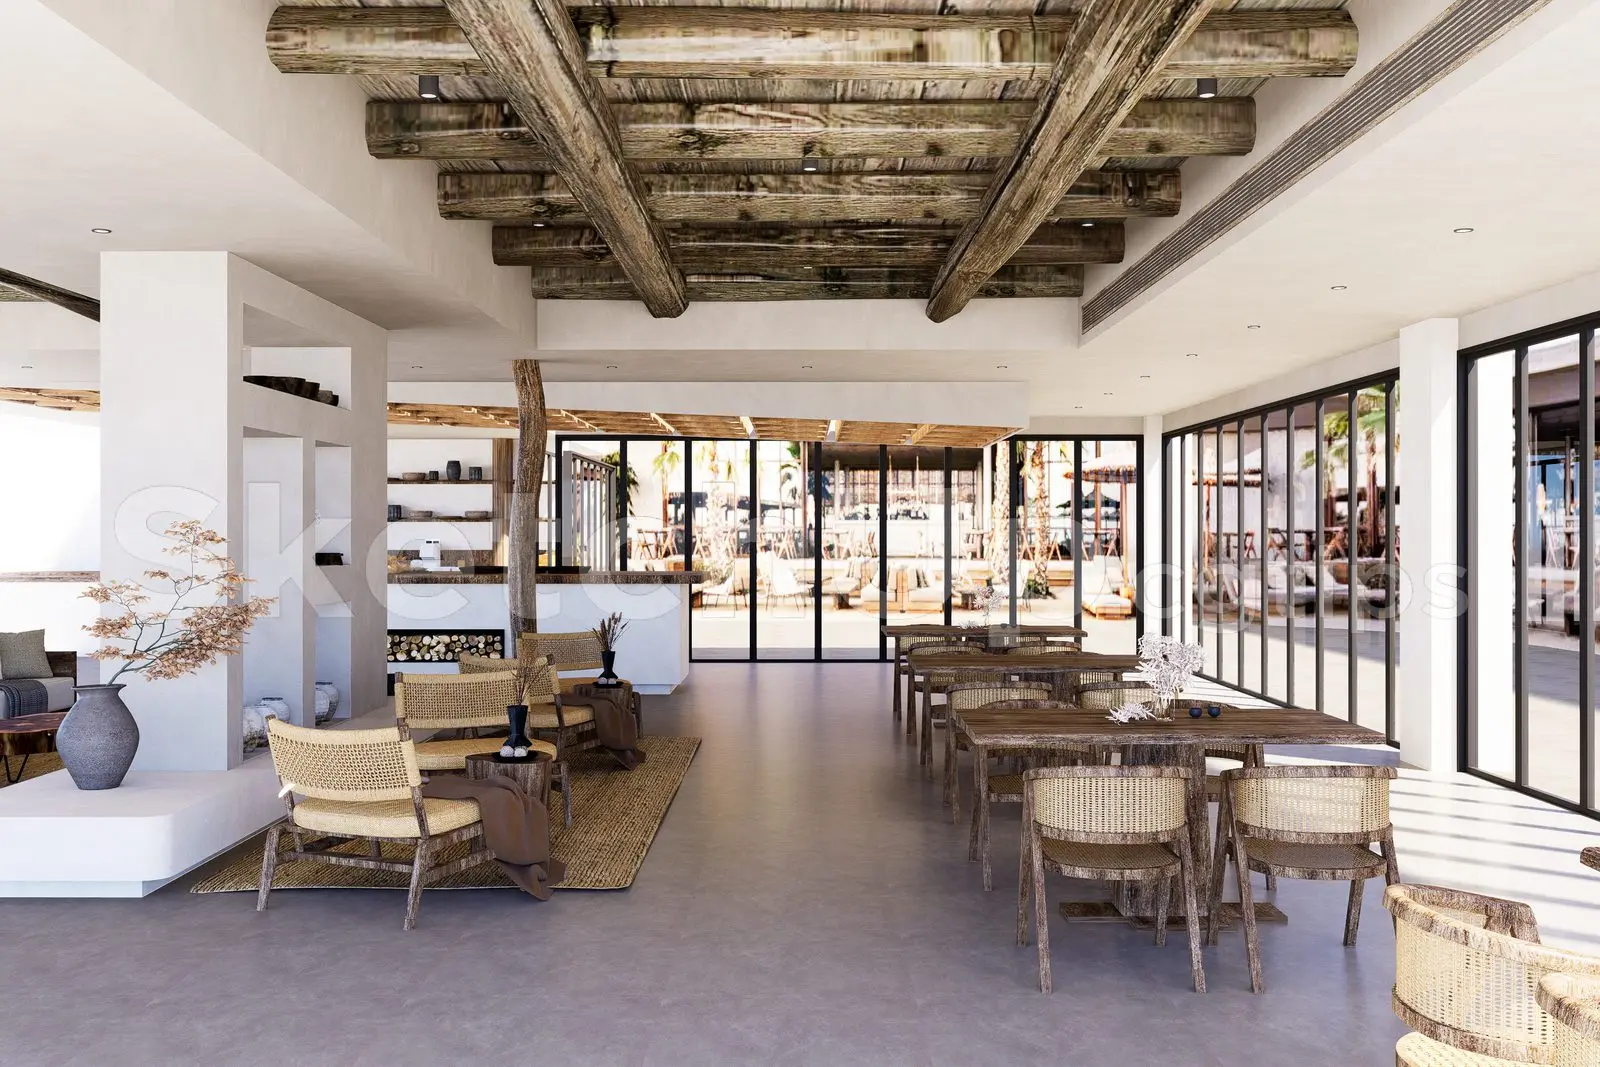
Wabi-Sabi Natural Wood and Rattan Restaurant Interior Scene
by Nil Koray
About this asset
This SketchUp restaurant interior scene features a wabi-sabi aesthetic with exposed timber beams, rattan seating, and floor-to-ceiling glass. Defined by a serene, organic palette, this restaurant interior scene showcases a high-ceilinged space anchored by substantial exposed timber ceiling beams. The layout incorporates a lounge area with low-profile rattan armchairs and a dining section furnished with matching wooden tables and woven chairs. Plaster-finished walls provide a minimalist backdrop, while large, floor-to-ceiling black-framed windows ensure an abundance of natural light throughout the open-plan floor plate. The design language prioritises tactile textures, including natural wood grain, woven rattan fibres, and smooth, neutral-toned surfaces, creating a cohesive, grounded atmosphere that is both inviting and visually sophisticated.
The download is a 475 MB compressed archive containing the native SketchUp (.skp) model. It opens directly in SketchUp; for 3ds Max, Blender or Cinema 4D, import it through a SketchUp importer or convert it first.
Designed for SketchUp, this scene is structured for immediate integration into architectural presentations. Professionals can easily adjust the camera position to capture specific vignettes or modify the natural lighting setup to suit project-specific requirements. The geometry is organised by layers, allowing for the efficient toggling of furniture or structural elements. Textures are mapped to standard faces, ensuring compatibility with most third-party render engines for high-quality final outputs. Simply open the file, verify the scale against your site plan, and begin populating the space with custom assets.