Loading page…
Revit Family
Arched Polycarbonate Walkway Canopy
by Belisario Barchi
About this asset
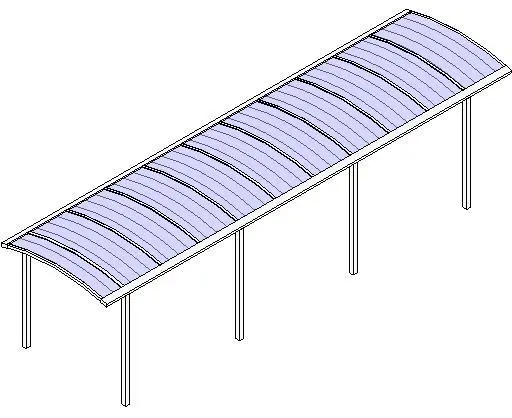
This arched polycarbonate walkway canopy is a Revit family featuring a lightweight metal support structure and curved roofing. Designed for pedestrian circulation, this arched canopy provides overhead shelter through a modular system. It consists of a series of translucent polycarbonate panels supported by a clean, minimalist metal frame. The structure is elevated on vertical posts, creating a linear path suitable for external walkways or covered transition zones. The arched geometry ensures efficient water drainage while maintaining a streamlined aesthetic. The assembly is lightweight, prioritising visibility and functional protection from the elements. All components are clearly defined, allowing for integration into various architectural contexts where a simple, durable shelter solution is required for pedestrian flow.
The download is a 256 KB file containing a Revit family (.rfa). Load it into a project from the Insert tab with Load Family, then place it like any other component of its category; it schedules and tags with the rest of your model.
Users can load this RFA file directly into a project environment to establish covered pedestrian routes across site plans. The family is typically hosted at ground level, allowing for adjustments in length and span to suit specific site dimensions. Materials can be assigned to the metal frame and polycarbonate panels via the type properties menu to match project-specific finishes. Proper layering ensures the canopy remains distinct from structural floor or paving elements during the documentation phase of the project.