Loading page…
Revit Family
Arc-50 Structural Arched Beam
by Andrew Smith
About this asset
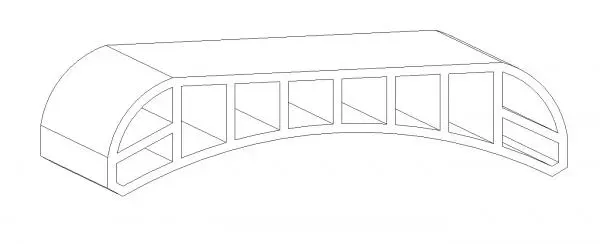
This Revit structural family features a steel arched beam with a complex internal web-frame configuration for high-load architectural spans. The Arc-50 is a structural steel beam characterized by its distinct arched profile and an internal stiffening grid. The geometry consists of a curved outer chord and a series of perpendicular web members that create a rigid, cellular structure. This design provides significant structural integrity while maintaining a lightweight appearance suitable for exposed framing applications. The cross-section is uniform throughout the curve, with defined vertical and horizontal members forming the internal bracing system. It is a robust component intended for clear-span structures where both aesthetic form and engineering performance are required.
The download is a 399 KB file containing a Revit family (.rfa). Load it into a project from the Insert tab with Load Family, then place it like any other component of its category; it schedules and tags with the rest of your model.
In Revit, this structural framing family is best utilized by loading it into your project as a standard beam component. Users can place the element along defined model lines or structural grids to create vaulted ceiling supports or curved roof structures. Since it is a structural family, it will align with existing analytical models, allowing for proper connection detailing and load path verification within the BIM environment. Ensure that your project levels and reference planes are correctly established before placement.