Loading page…
Revit Family
Ancon 500 Tension System Steel Cross Bracing
by Kirill Ryadchenko
About this asset
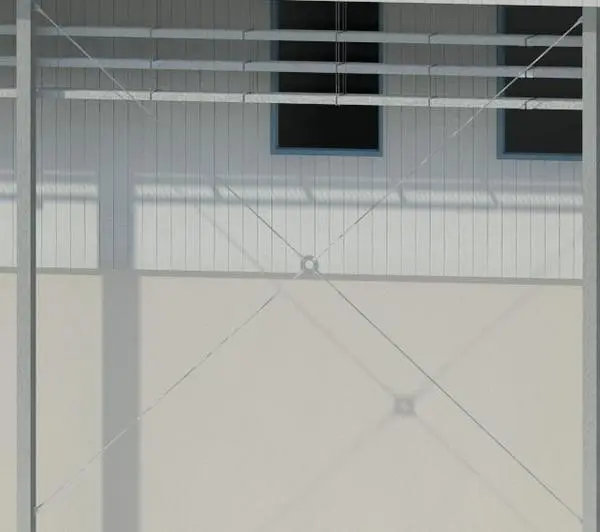
The Ancon 500 Tension System is a Revit structural family providing precise steel cross-bracing for high-tech architectural frames. This structural component consists of high-strength steel tension rods configured in a cross-bracing arrangement. It features a central circular boss or connector hub where the rods intersect, providing the necessary mechanical junction for lateral stability. The design is utilitarian and industrial, defined by thin, clean profiles that minimise visual obstruction while maintaining structural integrity. The finish reflects standard industrial stainless steel or galvanised steel, suitable for exposed steelwork. It is engineered for precision, allowing for tension adjustment within the rod assembly, making it a critical element for rigid frame structures and large-span bracing.
The download is a 563 KB file containing a Revit family (.rfa). Load it into a project from the Insert tab with Load Family, then place it like any other component of its category; it schedules and tags with the rest of your model.
In Revit, this family is typically loaded as a structural connection or a custom structural framing component. Users can host the rods between primary steel columns or beams, adjusting the length parameters to suit specific bay dimensions. Given its nature as a tension system, it is essential to align the central hub correctly with the project's structural grid. Use standard steel material libraries to match the finish of your primary steelwork for accurate rendering and schedule reporting.