Loading page…
Revit Family
Adjustable Steel I-Beam Structural Member
by Gloria E. Duque AIA, LEED A.P.
About this asset
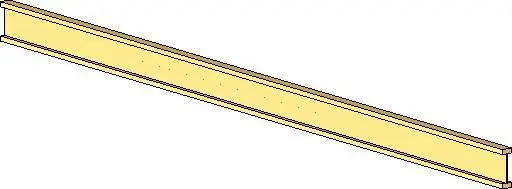
This adjustable steel I-beam is a Revit family component designed for structural framing applications in modern building projects. The object is a standard structural I-beam, characterized by its distinct H-shaped cross-section. It features a central web and two parallel flanges, providing optimal load-bearing capacity for floor or roof systems. The component is represented with a yellow finish, typically used in BIM environments to distinguish structural steel elements from other architectural materials. Its geometry is clean and precise, suitable for detailed structural modelling. The linear form is designed for flexibility, allowing for integration into various spanning conditions within a larger structural framework, maintaining consistent proportions across different lengths and load requirements.
The download is a 256 KB file containing a Revit family (.rfa). Load it into a project from the Insert tab with Load Family, then place it like any other component of its category; it schedules and tags with the rest of your model.
In Revit, this family is loaded as a structural framing component. Users should place the beam by drawing between defined levels or grid intersections. The adjustable nature of the family allows for parameter-driven length modifications within the properties palette. It is best practice to assign the correct structural material and analytical properties to ensure accurate load calculations. The model integrates seamlessly with existing beam systems and can be scheduled directly to generate material take-offs for construction documentation.