Loading page…
CAD Drawing
Park Landscape Masterplan AutoCAD Drawing
by Gloria E. Duque AIA, LEED A.P.
About this asset
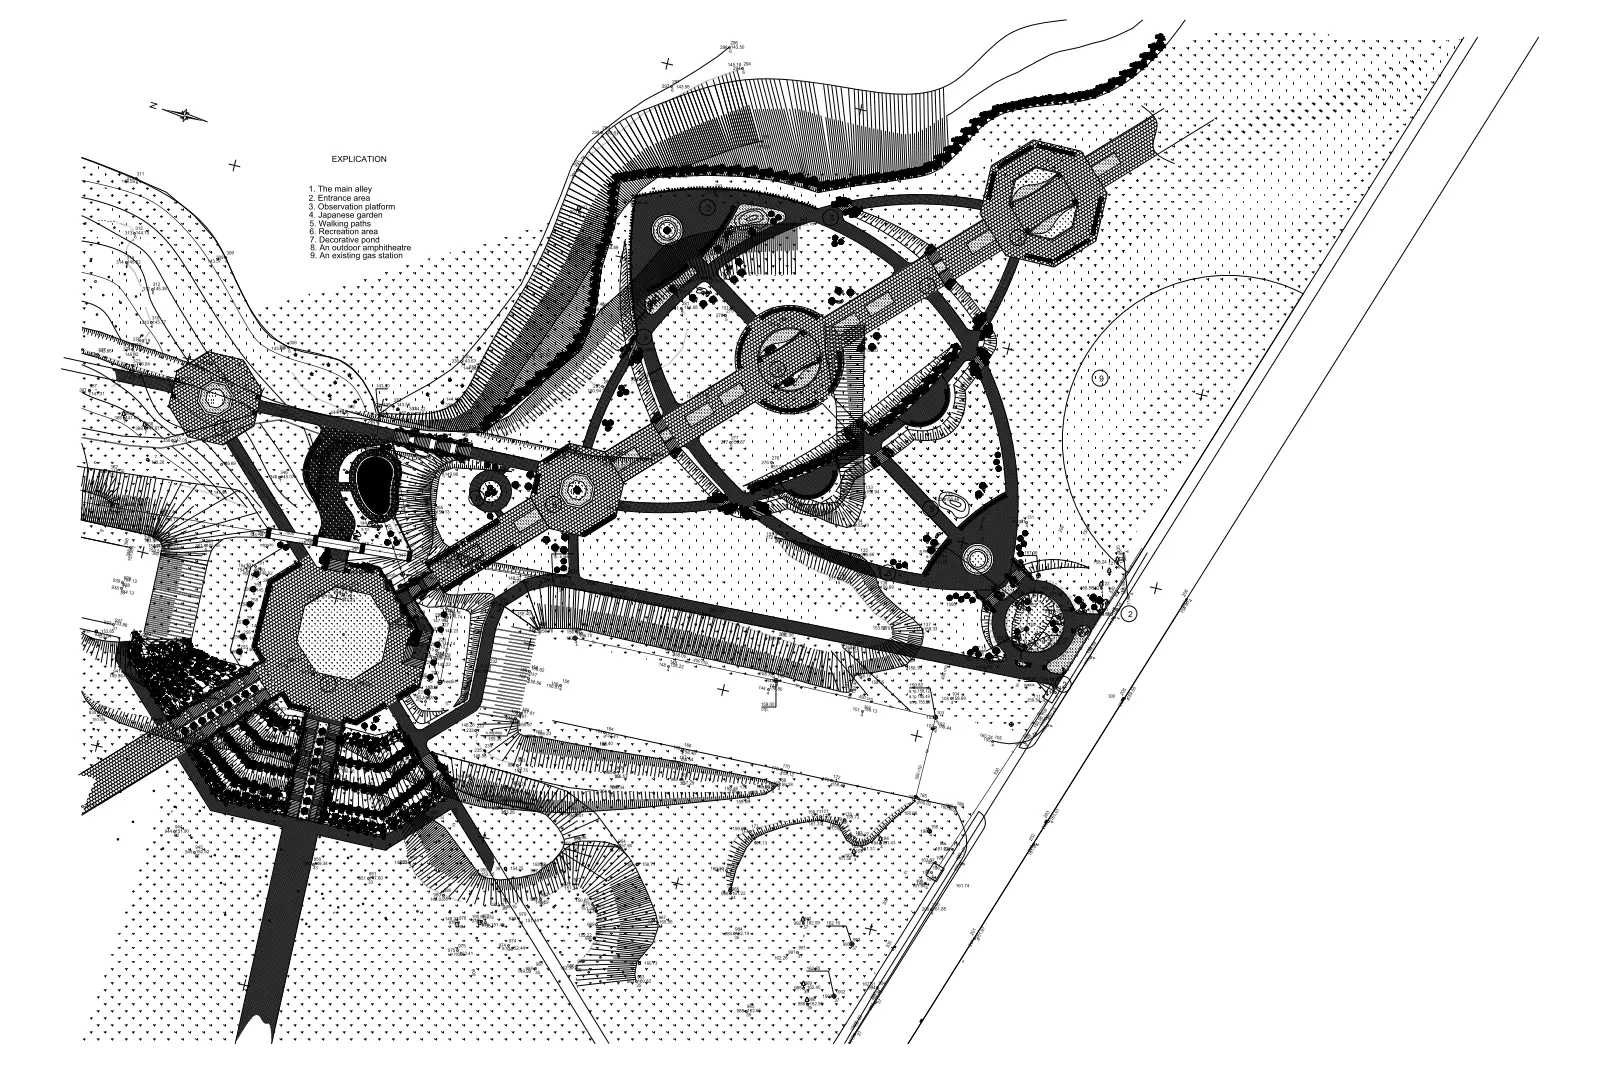
This comprehensive park masterplan AutoCAD drawing provides a detailed layout for a public garden, featuring defined pathways. This professional-grade CAD drawing presents a complex park masterplan, organised around a central circular geometry connected by linear pathways. The design includes multiple octagonal structures, an observation platform, a designated Japanese garden area, and a decorative pond. Topographical elements are represented through contour lines, while the site is further defined by recreational zones and an outdoor amphitheatre. The drawing uses standard CAD line weights and hatch patterns to differentiate between hardscape, softscape, and water features, offering a clear visual hierarchy for site analysis or urban planning purposes.
The download is a 1.3 MB file containing an AutoCAD drawing (.dwg) drawn in plan. It opens in AutoCAD, BricsCAD, DraftSight and other DWG-compatible CAD programs, ready to insert as blocks into plans and elevations.
Architects and landscape planners can insert this DWG file directly into their AutoCAD projects as a reference or base plan. The geometry is organised into logical layers, allowing users to toggle the visibility of specific elements like annotations, paths, or planting zones. Designers should verify the drawing units upon insertion to ensure the scale matches the project coordinate system, facilitating accurate site integration and further development of the landscape scheme within a larger masterplan context.
This masterplan is suitable for the early conceptual and schematic design phases of large-scale public realm projects, urban parks, and institutional gardens. It serves as an essential template for landscape architects to develop site strategies, circulation analysis, and spatial organisation. Professionals searching for site-wide layouts, public park masterplans, or complex garden geometries will find this file useful for communicating design intent to clients or municipal stakeholders during the initial planning stages of an urban development project.