Loading page…
Revit Family
Adjustable Jack Truss Timber Structural Framing
by Aline Theodorakis
About this asset
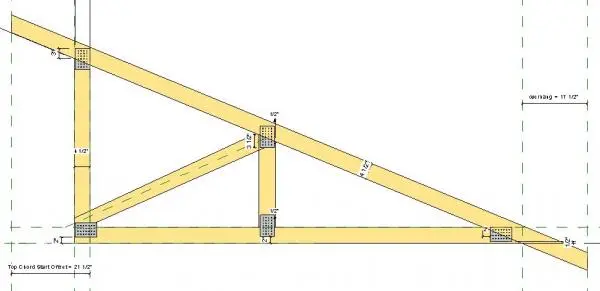
This adjustable jack truss Revit family provides a flexible timber framing component for roof assembly modelling in native Revit. The assembly features a standard timber jack truss configuration, comprising top and bottom chords with vertical and diagonal web members. The design incorporates metal plate connectors at each node, represented as distinct rectangular joinery elements. The geometry is defined by clear dimensional parameters, including offsets for the top chord and spacing for vertical members. This file serves as a structural component, built for accuracy in framing layouts where pitch or span adjustments are required. The clean, 2D elevation representation ensures it integrates seamlessly into structural documentation, schedules, and detailed section views within a project.
The download is a 840 KB file containing a Revit family (.rfa). Load it into a project from the Insert tab with Load Family, then place it like any other component of its category; it schedules and tags with the rest of your model.
Load this family directly into a Revit project or structural template. Once placed, users can manipulate the instance parameters to adjust the truss span, height, and chord offsets to match specific site conditions or roof pitches. The family is designed to host within a structural framing category, allowing for easy scheduling of timber volumes and material take-offs. Ensure the work plane is correctly set in an elevation or section view before placement to maintain proper alignment with the building grid.