Loading page…
Revit Family
Straight Timber Stair with Winder Step
by Matthew Harmon
About this asset
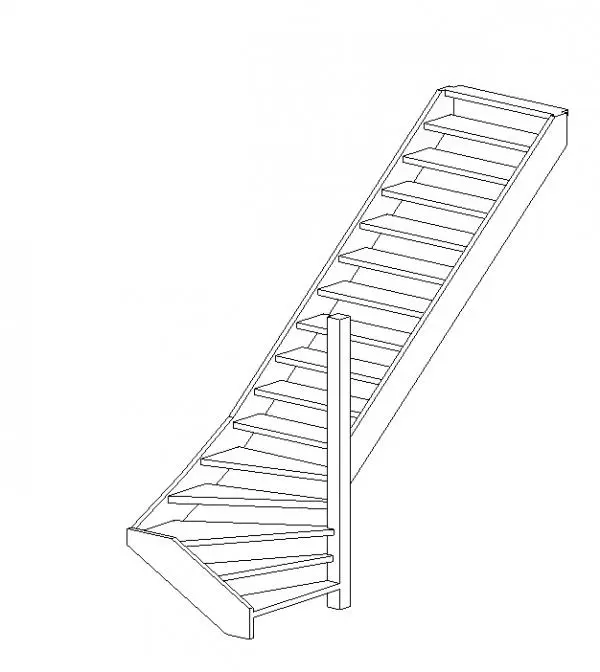
This straight timber stair with a winder step is a Revit family featuring a clean, functional design for residential interiors. This timber stair assembly features a linear flight transitioning into a single winder step at the base. The construction is straightforward, utilising solid wooden treads and stringers that provide a sturdy, minimalist aesthetic suitable for modern residential settings. Its geometry is designed to handle tight circulation spaces by incorporating the winder to change direction without requiring a full landing. The model displays clear, crisp linework suitable for documentation, with well-defined structural members that allow for easy material assignment and visual coordination within a larger architectural model. It presents a clean, unadorned profile.
The download is a 317 KB file containing a Revit family (.rfa). Load it into a project from the Insert tab with Load Family, then place it like any other component of its category; it schedules and tags with the rest of your model.
As a Revit family, this stair component is intended to be loaded into a project file and placed using standard stair-by-component tools. Users can adjust the riser height and tread depth parameters to suit specific floor-to-floor heights. The material parameters allow for the application of various wood finishes or paint colours to match interior design schemes. It is advisable to verify the stair path and headroom clearance in section views once the assembly is integrated into the model.
Ideal for residential renovations and new builds, this stair is particularly useful in townhouses or compact apartments where space-saving circulation is required. Professionals can use this in early-stage design development or for final construction documentation. It pairs well with timber balustrades or glass railings depending on the desired interior style. When searching for this asset, architects and designers might look for terms like timber staircase, winder stair, or residential stair assembly to incorporate into their floor plans and section drawings.