Loading page…
Revit Family
Steel Slotted Handrail Profile
by Di Zhu
About this asset
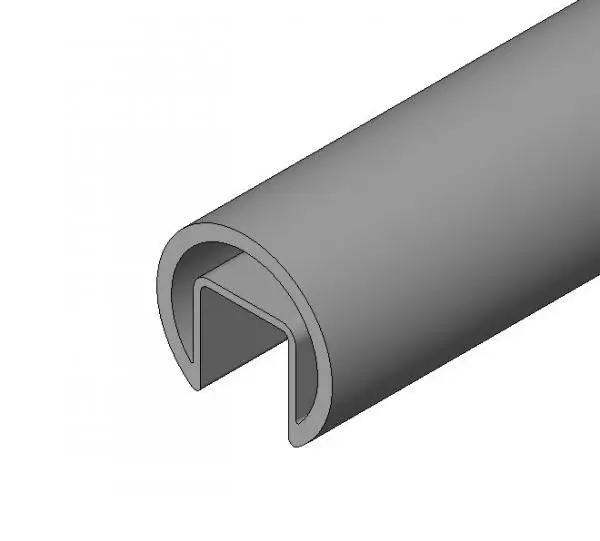
This Revit profile family provides a modern slotted steel handrail section designed for integration into standard railing systems. The component features a circular exterior profile with a distinct longitudinal slot, engineered to accommodate glass or panel infill systems. Its geometry is consistent, maintaining uniform wall thickness throughout the extrusion. The design is utilitarian, suitable for high-traffic environments where durability and clean lines are prioritized. The cross-section is clearly defined, allowing for precise alignment with balustrade posts and connectors. As a standard steel section, it provides a neutral aesthetic that integrates easily with various architectural styles, from industrial warehouses to contemporary office lobbies, providing a robust and functional grip for staircases and balcony railings.
The download is a 430 KB file containing a Revit family (.rfa). Load it into a project from the Insert tab with Load Family, then place it like any other component of its category; it schedules and tags with the rest of your model.
Load this profile into a Revit railing system family to define the top rail geometry. Once loaded, access the railing type properties to assign this profile to the top rail structure. Ensure the material parameters are mapped correctly within the project environment to maintain consistent visual output across all views. This component is optimized for BIM workflows, allowing for accurate quantity take-offs and detailed section generation in construction documentation sets without compromising model performance.