Loading page…
3D Scene
White Contemporary Open-Plan Living Room and Kitchen Scene
by Di Zhu
About this asset
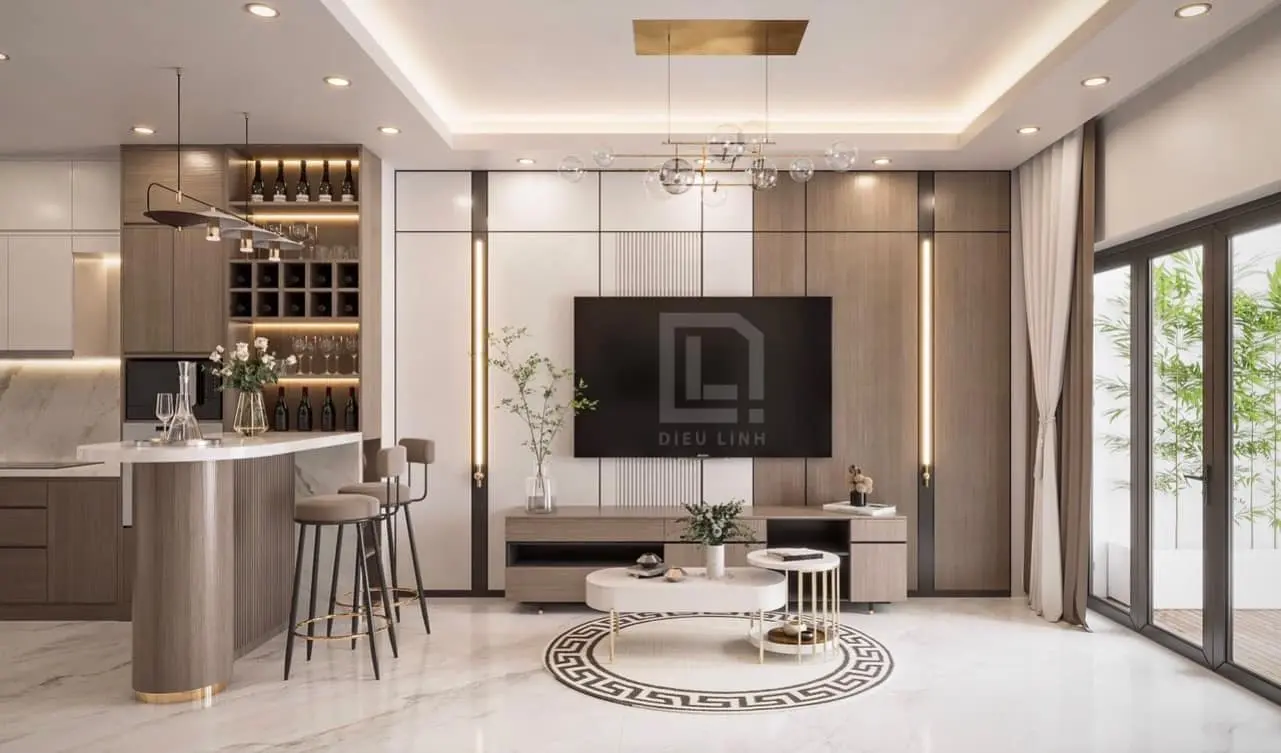
This contemporary open-plan living room and kitchen SketchUp model features integrated cabinetry and a refined neutral palette. This comprehensive interior scene showcases a sophisticated open-plan living and kitchen area defined by a balanced neutral palette. The focal point is a floor-to-ceiling feature wall integrating wood paneling and white surfaces, punctuated by vertical LED strips. A low-profile entertainment unit sits beneath a wall-mounted television, complemented by a layered circular coffee table set. To the left, a curved kitchen island serves as a breakfast bar with high-backed stools, adjacent to a built-in wine rack. The flooring consists of large-format marble tiles, while subtle gold accents on the lighting and furniture hardware provide a cohesive, refined aesthetic throughout.
The download is a 196 MB compressed archive containing the native SketchUp (.skp) model. It opens directly in SketchUp; for 3ds Max, Blender or Cinema 4D, import it through a SketchUp importer or convert it first.
Professionals can utilize this SketchUp scene as a foundational starting point for high-end residential interior visualizations. The model is structured for efficiency, allowing designers to toggle visibility of built-in components, adjust lighting temperatures for the integrated ceiling downlights, or modify material maps on the cabinetry and wall panels. By isolating specific furniture groups or modifying the layout, users can rapidly iterate on spatial configurations while maintaining the established design language and material consistency across the entire living and kitchen environment.