Loading page…
Revit Family
Spiral Staircase with Ornamental Metal Balustrade
by Fatma Gonca Tunc
About this asset
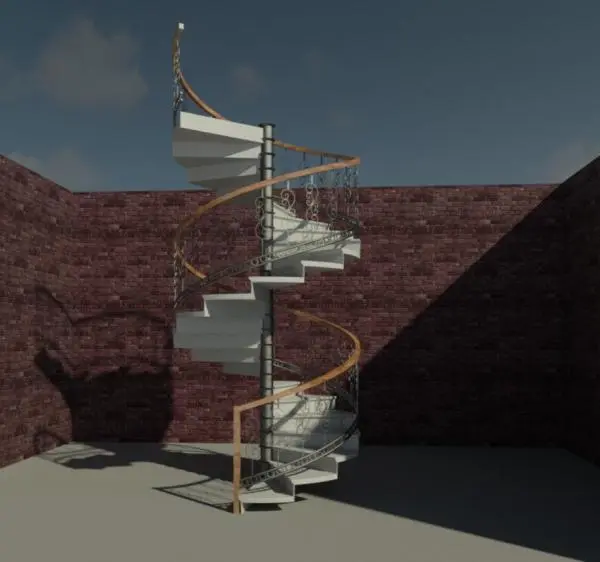
This traditional spiral staircase Revit family features white treads, a central steel column, and an ornamental metal balustrade. This spiral staircase assembly features a central structural steel column supporting white, solid-profile treads. The balustrade is defined by an intricate, scroll-work metal design, providing an ornamental aesthetic characteristic of traditional interiors. A continuous, curved handrail—finished in a warm wood tone—caps the assembly, following the helical geometry of the stair. The design is compact and efficient, intended for vertical circulation in restricted footprints. All components, including the treads, central post, and railing system, are integrated into a single cohesive unit, designed to maintain clear visual continuity throughout the vertical transition.
The download is a 594 KB file containing a Revit family (.rfa). Load it into a project from the Insert tab with Load Family, then place it like any other component of its category; it schedules and tags with the rest of your model.
In Revit, this family is inserted as a standalone component or integrated into a custom stair assembly. Users should verify the floor-to-floor height and adjust the central column rotation to align with landing requirements. Materials for the treads, metal balustrade, and handrail can be assigned via the Type Properties dialogue. Ensure that the visibility settings are configured to display correctly in both plan and elevation views, particularly for RCP or floor plan documentation where the stair overlap must be clearly defined.