Loading page…
CAD Drawing
Hummer H2 SUV CAD Drawing
by Fatma Gonca Tunc
About this asset
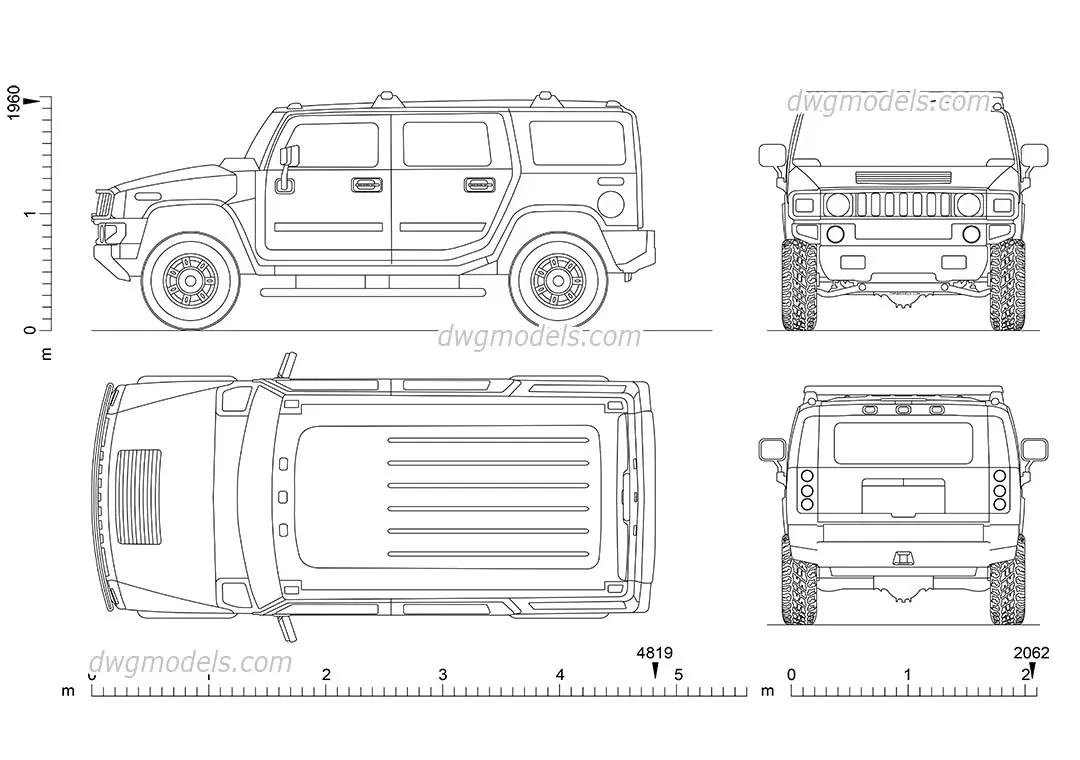
This Hummer H2 SUV CAD drawing provides precise multi-view line work in AutoCAD format, showing the vehicle's rugged proportions. The drawing features a detailed vector representation of the Hummer H2 SUV, capturing its iconic boxy silhouette and aggressive stance. It includes four distinct orthographic projections: side elevation, front elevation, rear elevation, and a top-down plan view. The linework is clean and well-defined, outlining the characteristic seven-slot grille, heavy-duty wheel arches, and flat roofline. Each view is accurately scaled to illustrate the vehicle's substantial dimensions, making it an essential reference for site planning and architectural exterior visualisations where a specific, recognisable utility vehicle is required to establish scale and context.
The download is a 174 KB file containing an AutoCAD drawing (.dwg) drawn in plan and elevation. It opens in AutoCAD, BricsCAD, DraftSight and other DWG-compatible CAD programs, ready to insert as blocks into plans and elevations.
This AutoCAD drawing is structured as a collection of 2D line entities, allowing for easy integration into existing site plans or master-planning files. Users can insert these blocks into a project file, scale them to match the document units, and manipulate the line weights through standard layer management. The clean geometry ensures high-performance rendering in technical drawings, and the multiple views allow for versatile placement in elevation, section, or site plan documentation without requiring manual redrawing.