Loading page…
Revit Family
Industrial Steel Ships Ladder
by Emilio Pacioles
About this asset
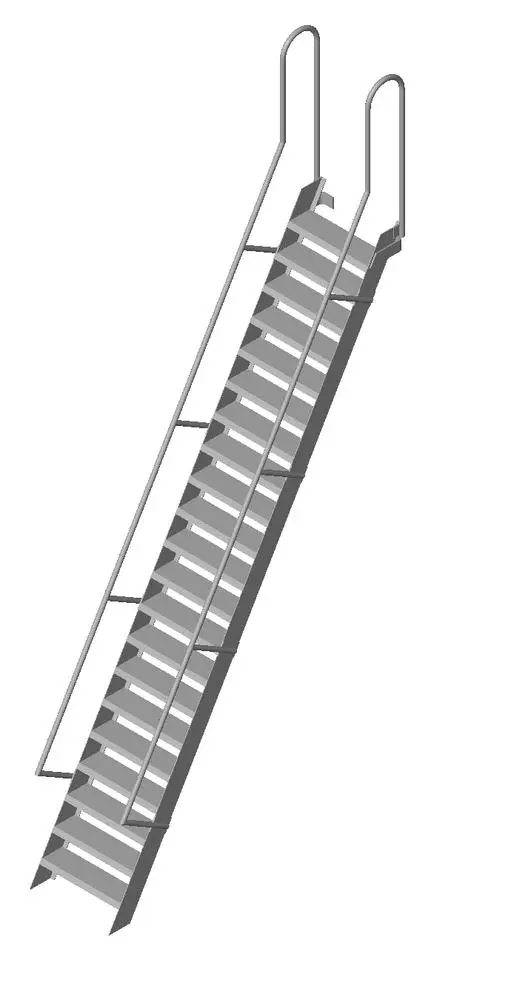
This industrial steel ships ladder is a Revit family featuring a steep, space-saving design with integrated safety handrails. The assembly comprises a steep, single-flight ladder constructed from heavy-duty steel components. It features open-riser treads supported by two continuous stringers, providing a utilitarian aesthetic suitable for high-traffic industrial environments. The design includes extended vertical handrails at the top exit point, essential for user safety during transition between floor levels. The proportions are intentionally compact to minimise the footprint in confined areas, such as mechanical mezzanines, roof access points, or storage platforms. The structural members are rendered in a clean, neutral grey finish, emphasizing its functional, no-frills construction.
The download is a 625 KB file containing a Revit family (.rfa). Load it into a project from the Insert tab with Load Family, then place it like any other component of its category; it schedules and tags with the rest of your model.
In Revit, this family is best utilised as a component for vertical circulation in restricted spaces. Users can place the ladder by snapping to floor levels and adjusting the instance parameters to align with specific floor-to-floor heights. The geometry is lightweight, ensuring minimal impact on model performance. Materials can be managed via the family's object styles or material parameters, allowing for quick updates to the finish if a different coating or colour is required for coordination.