Loading page…
CAD Drawing
Road Construction Machinery Set
by Emilio Pacioles
About this asset
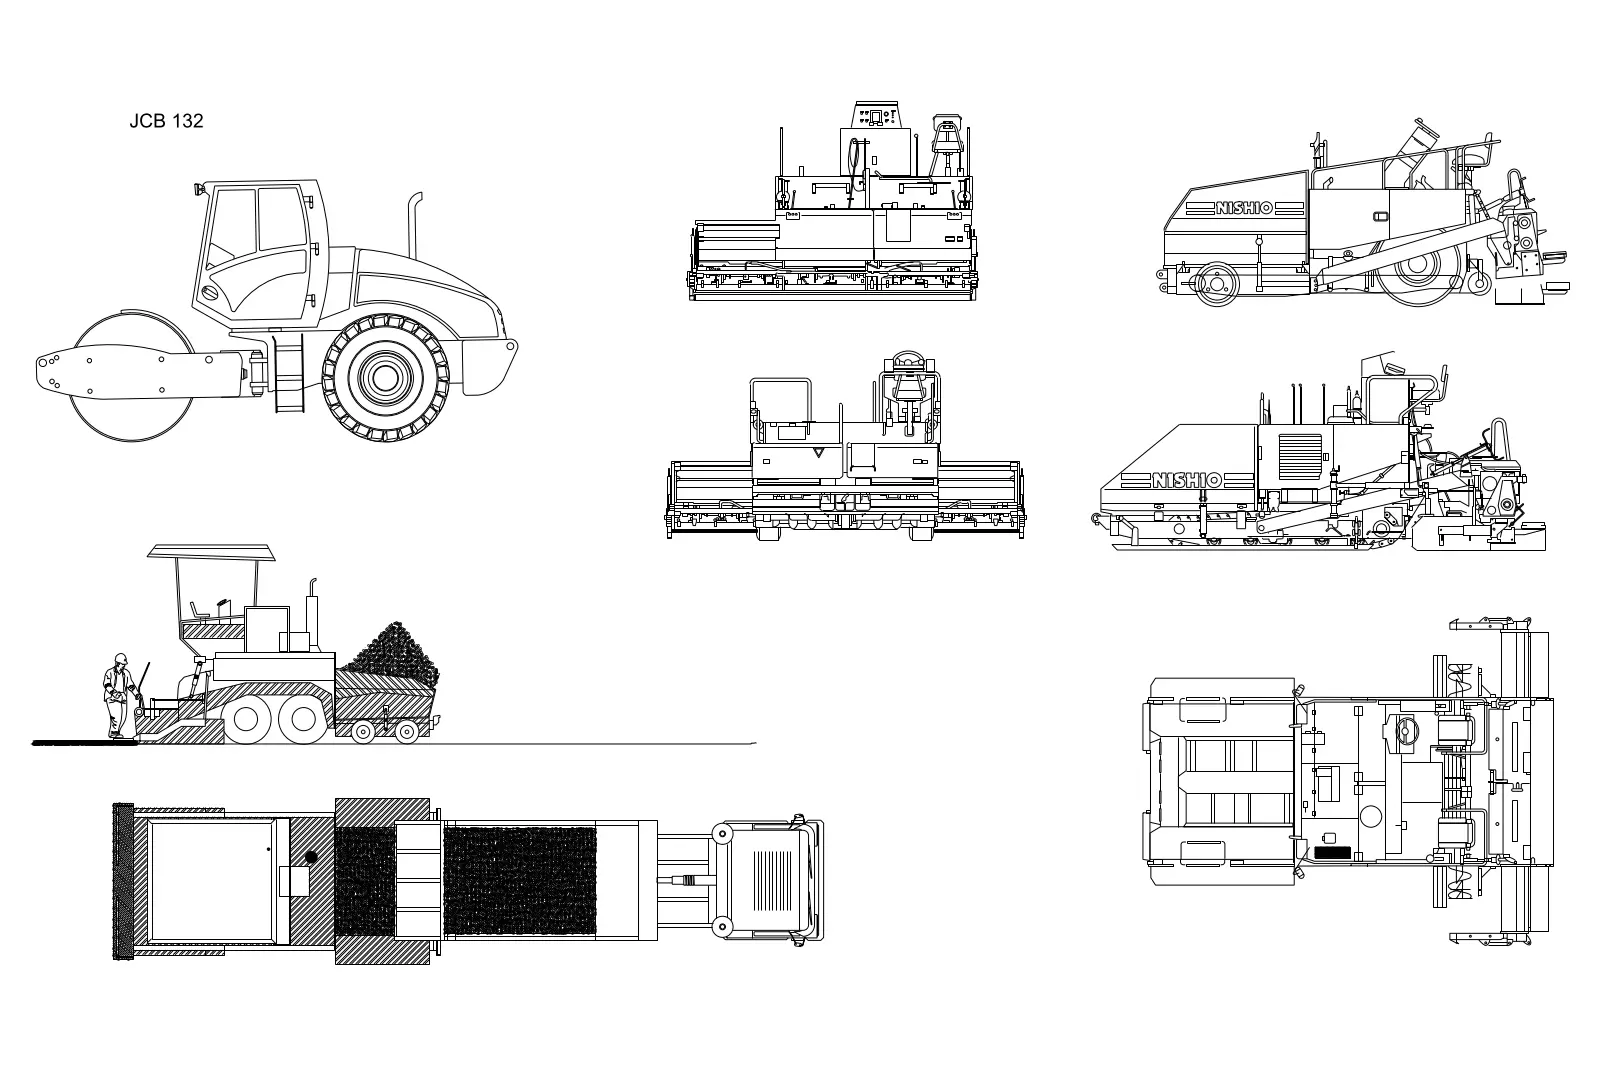
This set of AutoCAD DWG drawings features detailed 2D projections of heavy road construction machinery, including a roller and pavers. This collection comprises accurate 2D line work for essential road construction equipment. The set includes a JCB 132 road roller shown in side profile, alongside multiple views of industrial asphalt pavers. Each piece of machinery is represented with clean, technical linework suitable for site plans and construction documentation. The pavers are depicted in plan, front, and side elevations, capturing the complex geometry of the hopper, screed, and operator platforms. These drawings provide a clear, readable representation of site equipment at a professional standard, facilitating precise placement within large-scale civil engineering or master-planning project files.
The download is a 317 KB file containing an AutoCAD drawing (.dwg) drawn in all views holding 6 separate objects. It opens in AutoCAD, BricsCAD, DraftSight and other DWG-compatible CAD programs, ready to insert as blocks into plans and elevations.
These DWG files are structured as standard 2D blocks, allowing for immediate insertion into active AutoCAD projects. Users can easily scale these blocks to match the specific project units or reference them as external files to maintain drawing performance. The clean line geometry is ideal for layering, enabling architects and engineers to toggle visibility for different phases of site development or to incorporate them into detailed construction site logistics and traffic management plans.