Loading page…
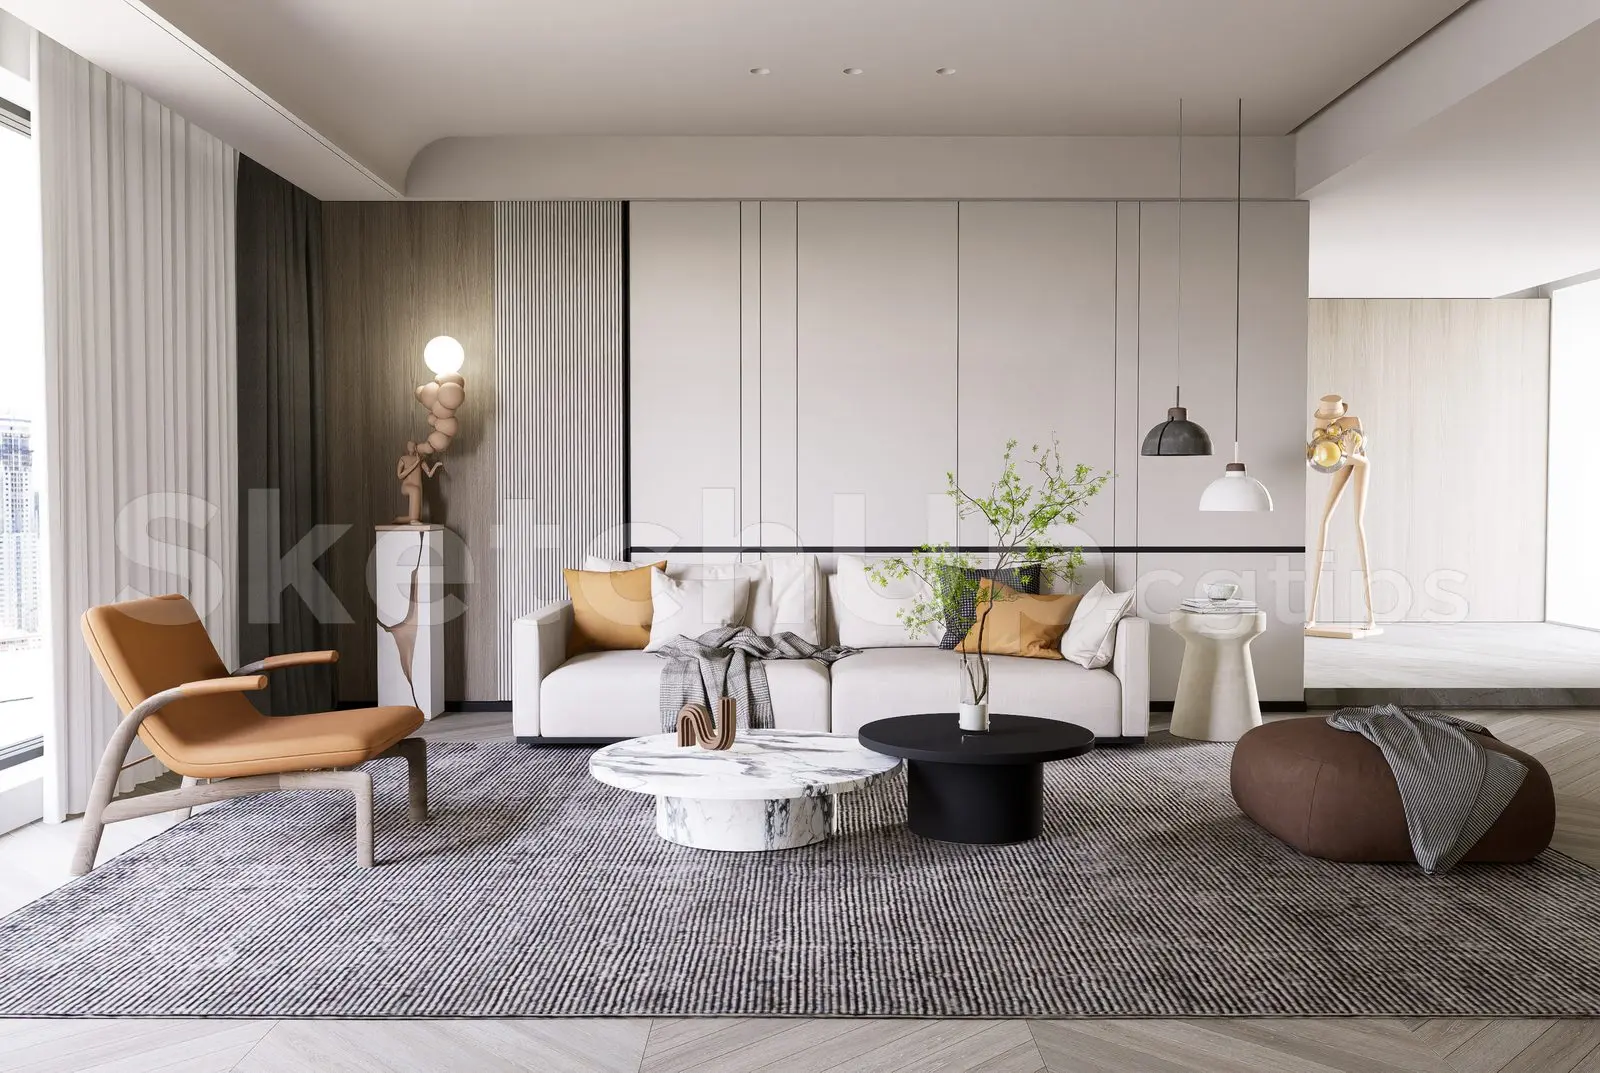
3D Scene
Contemporary Beige and Walnut Living Room Scene – Variant 12
by Emilio Pacioles
About this asset
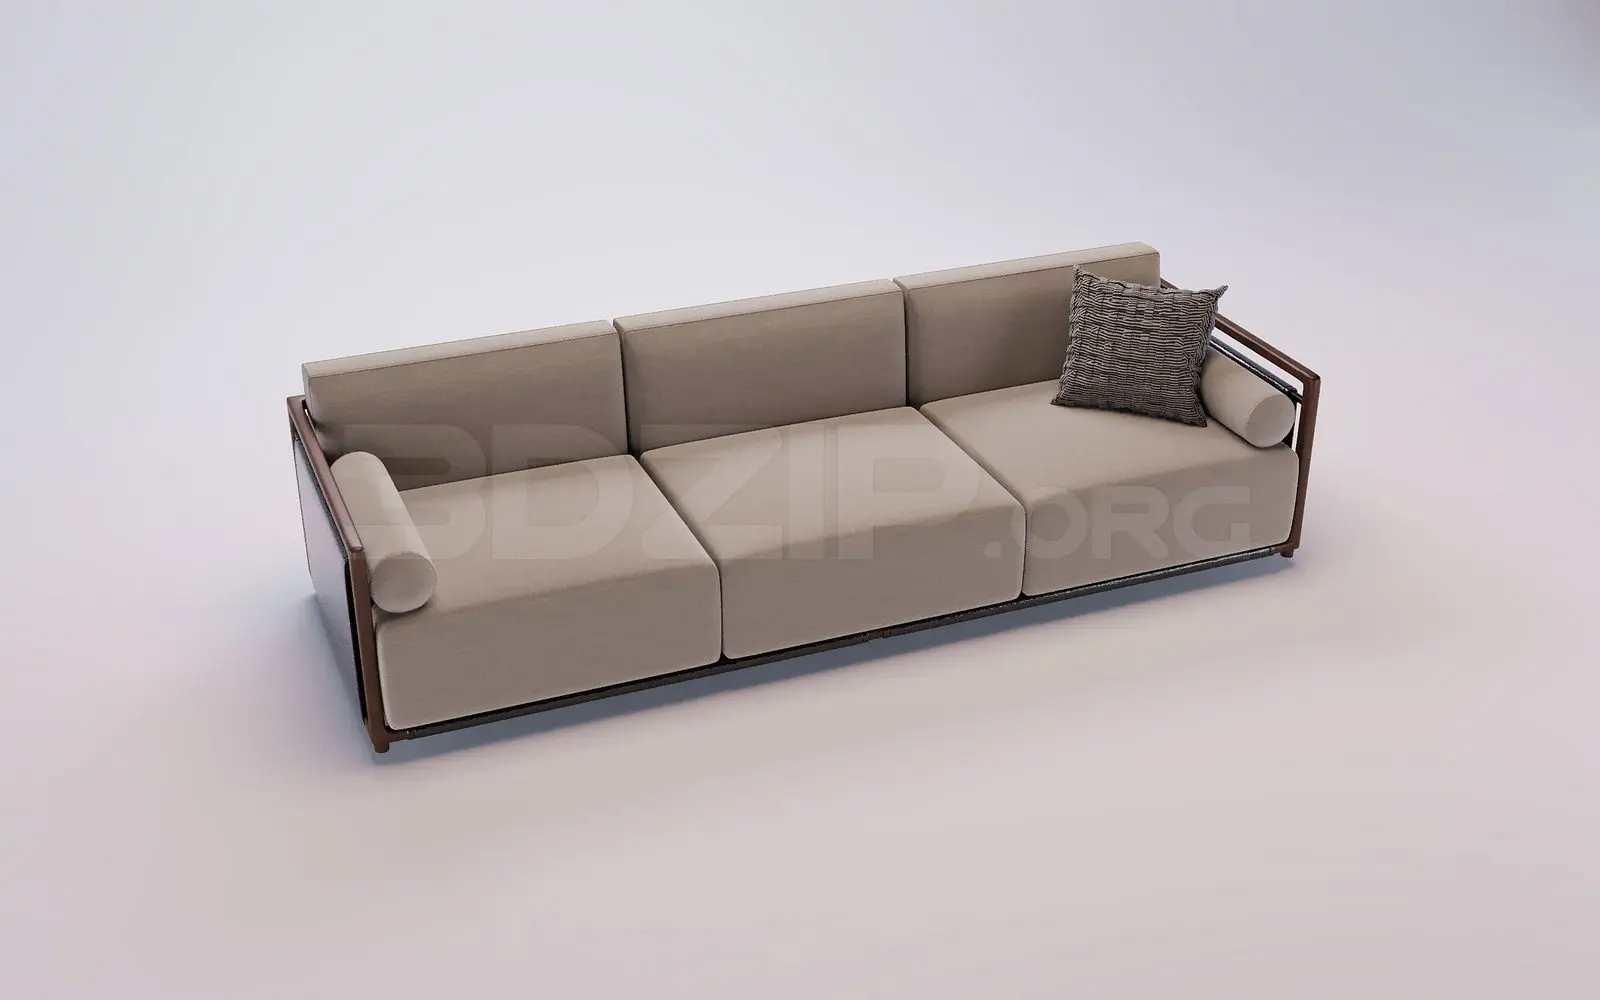
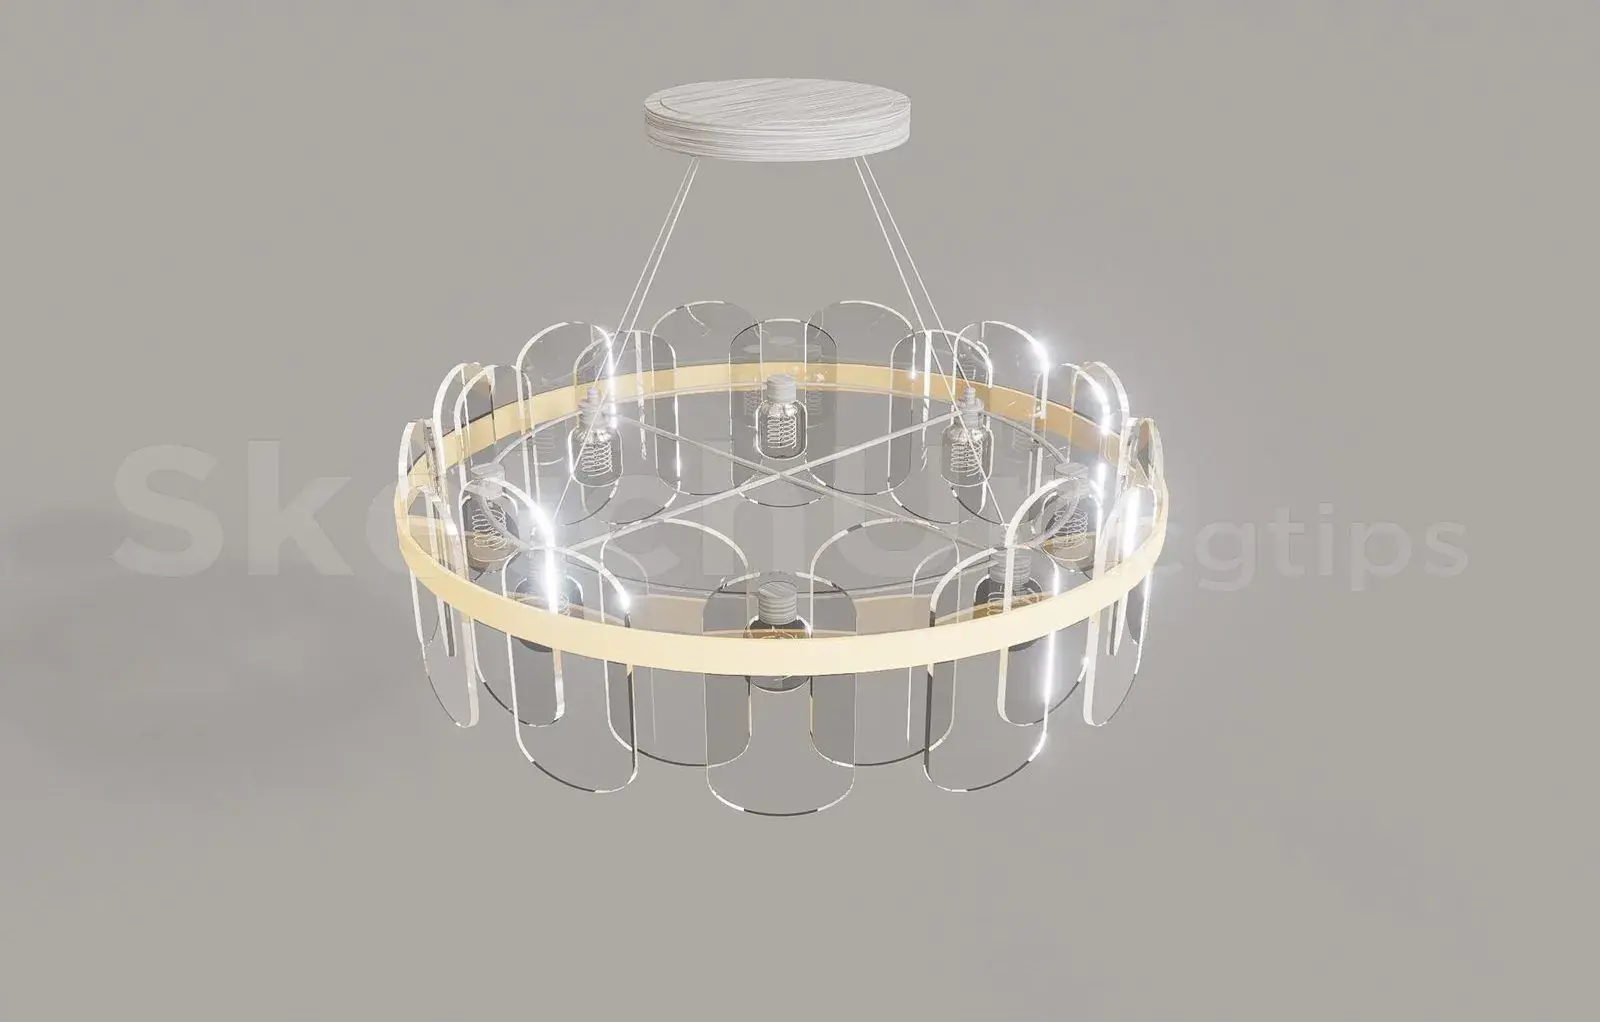
This contemporary living room SketchUp scene features a curated furniture arrangement with a neutral beige and walnut palette. This professional interior scene presents a balanced composition centred around a deep, upholstered beige sofa. The space is grounded by a textured striped rug and a dual coffee table arrangement, pairing a circular white marble top with a solid black cylindrical base. To the side, a low-profile lounge chair in tan leather and wood provides contrast, while a sculptural floor lamp and minimalist pendant lights define the ambiance. The rear wall is articulated with vertical wood slats and paneling, establishing a sophisticated depth that complements the soft, organic forms of the furniture pieces throughout the room.
The download is a 126 MB compressed archive containing the native SketchUp (.skp) model. It opens directly in SketchUp; for 3ds Max, Blender or Cinema 4D, import it through a SketchUp importer or convert it first.
Designed for rapid visualization workflows, this SketchUp scene allows users to integrate high-quality furniture layouts directly into their project files. The model is structured with logical grouping, enabling easy adjustment of individual elements, textures, or lighting components. Professionals can leverage the existing material mapping to quickly iterate on colour schemes or scale the entire assembly to suit specific floor plans. It serves as a robust base for final rendering, providing a pre-composed environment that simplifies the setup process for interior design presentations.