Loading page…
Revit Family
Industrial Steel Safety Ladder with Cage
by Belisario Barchi
About this asset
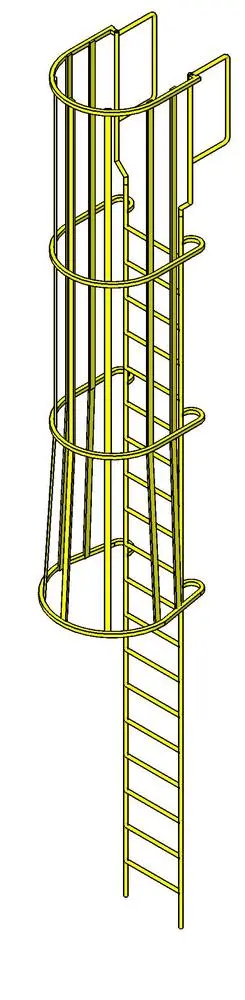
This industrial steel safety ladder with integrated cage is a Revit family component designed for safe vertical access in technical facilities. This vertical access assembly features a rigid steel ladder frame paired with a semi-circular safety cage. The construction consists of thin-profile steel members, including vertical rails, horizontal cage hoops, and consistent rung spacing. The design prioritizes functional safety, with the cage extending from the upper section to provide fall protection for users. The geometry is clean and utilitarian, suitable for structural documentation. The assembly includes a top-level exit platform extension, ensuring a safe transition from the ladder to the walking surface. It is rendered in a high-visibility yellow finish, typical for industrial safety equipment.
The download is a 440 KB file containing a Revit family (.rfa). Load it into a project from the Insert tab with Load Family, then place it like any other component of its category; it schedules and tags with the rest of your model.
As a Revit family, this component is designed for placement against vertical structural surfaces such as concrete walls or steel columns. Users can load this file into a project and host it directly onto vertical faces or reference planes. The model provides clear line work for plan and section views, ensuring accurate representation in construction documentation. Adjustments to height and alignment can be managed through standard family parameters, allowing for integration into various floor-to-floor height requirements within industrial layouts.