Loading page…
Revit Family
Diagonal Metal Baluster Panel
by Param Patel
About this asset
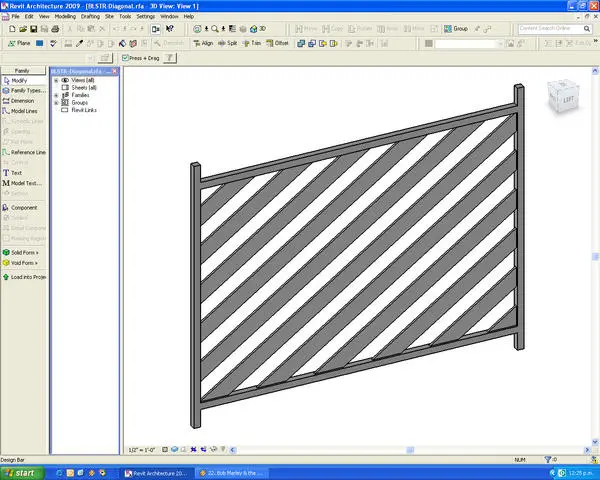
This diagonal metal baluster panel is a Revit family component designed for custom railing systems with a clean industrial look. This baluster panel features a rigid rectangular frame with a series of parallel diagonal slats running at a consistent angle. The construction suggests a welded metal frame, likely steel, providing a robust and repetitive geometric pattern suitable for modern staircases or mezzanine railings. The proportions are designed for modular installation, allowing the panel to be integrated into standard railing host families. The linear, structural aesthetic is functional and provides a distinct visual rhythm, making it an effective solution for projects requiring durable, high-visibility barrier systems in open-plan or industrial-style interiors.
The download is a 307 KB file containing a Revit family (.rfa). Load it into a project from the Insert tab with Load Family, then place it like any other component of its category; it schedules and tags with the rest of your model.
As a native Revit family, this baluster panel is intended for use within a railing system host. Users should load the file into their project, then access the Railing Type Properties to assign this family to the baluster placement settings. It is recommended to verify the spacing and height parameters within the railing type to ensure the panels align correctly with the stair or landing geometry. Material parameters can be adjusted via the Family Types dialogue for custom finishes.
This component is ideal for architectural projects focusing on industrial, contemporary, or minimalist aesthetics. It fits well in commercial lobbies, warehouse conversions, or modern residential staircases where a linear, structural balustrade is required. Professionals can use this in early-stage design development or construction documentation to define stair and void edge protection. It pairs effectively with steel stringers, timber handrails, or concrete stairs, serving as a reliable standard element for circulation design in both new builds and refurbishment projects.