Loading page…
3D Model
White Metal Ceiling Air Conditioning Vent Set
by Param Patel
About this asset
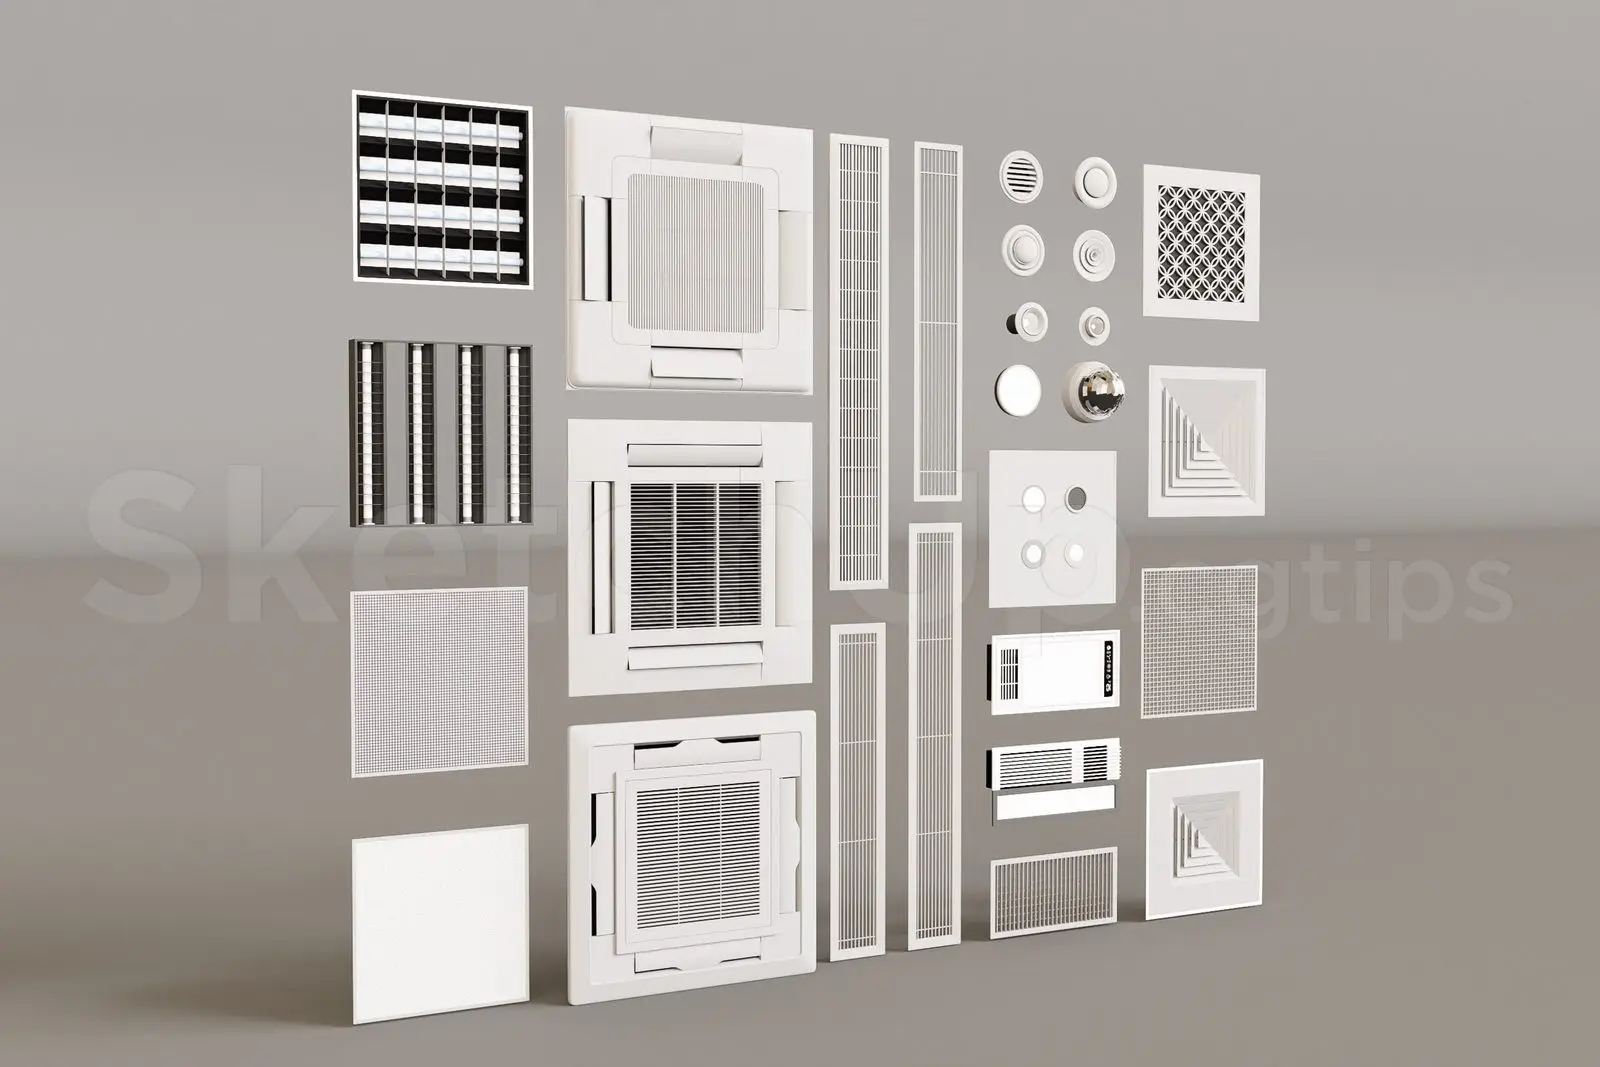
This comprehensive SketchUp model set features twenty-two white metal ceiling air conditioning vents, diffusers, and intake grilles. This collection provides a versatile range of ceiling-mounted ventilation components, encompassing square, rectangular, and circular profiles. The set includes louvered diffusers, mesh-grille intakes, and multi-directional air vents, all finished in a clean white tone. Each piece is constructed with standard industrial detailing, featuring crisp edges and precise geometric patterns suitable for technical architectural visualization. The variety of styles—from simple circular supply valves to complex multi-slot linear diffusers—allows for consistent detailing across different zones of a building model, ensuring that the MEP elements appear integrated and professionally specified within the ceiling plane.
The download is a 35.3 MB compressed archive containing the native SketchUp (.skp) model holding 22 separate objects. It opens directly in SketchUp; for 3ds Max, Blender or Cinema 4D, import it through a SketchUp importer or convert it first.
Within SketchUp, these components are organized for efficient insertion into ceiling layouts. Users can place individual vents as grouped geometry, allowing for easy snapping to grid lines or ceiling tile modules. It is recommended to apply a consistent layer naming convention for all HVAC elements to maintain model organization. These assets are lightweight, making them suitable for populating large office or residential projects without significantly impacting viewport performance. Scaling should be performed uniformly to ensure the mechanical proportions remain accurate to standard industry sizes.