Loading page…
Revit Family
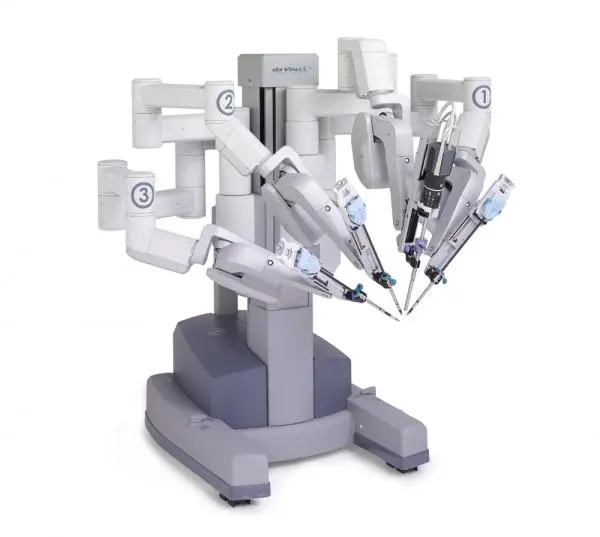
White Robotic Surgical Cart – Intuitive Surgical Da Vinci
by Mikole Cooper
About this asset
Articulated multi-arm robotic surgical system Revit family representing a mobile operating theatre patient cart finished in clean white and grey tones. The model depicts a dedicated surgical robotic patient cart featuring a heavy-set wheeled base, a vertical motorized column, and multiple multi-jointed articulated boom arms numbered for surgical navigation. Each arm terminates in robotic instrument carriage housings with precision surgical tools converging toward a central focal operating field. The geometry displays molded medical-grade plastic casings, coated cast metal base segments, and brushed metallic joint pivots. Contrasting dark grey chassis sections ground the assembly, while the upper structure maintains hygienic white and soft grey finishes appropriate for cleanroom hospital settings.
The download is a 737 KB file containing a Revit family (.rfa). Load it into a project from the Insert tab with Load Family, then place it like any other component of its category; it schedules and tags with the rest of your model.
Designed for MEP and healthcare space planning within Revit, this specialty equipment family loads directly into architectural or clinical equipment project templates. Place the cart on the finished floor level within surgical suites to evaluate clearance zones around operating tables, ceiling pendant booms, and staff circulation paths. Revit material parameters enable adjustment of exterior housing tones for coordination renders, while standard 2D plan and elevation representations ensure clean documentation without linework clutter.