Loading page…
Revit Family
White Mobile Infant Incubator – Hill-Rom, Mobile Wheeled Trolley
by Akshita Arunachalam
About this asset
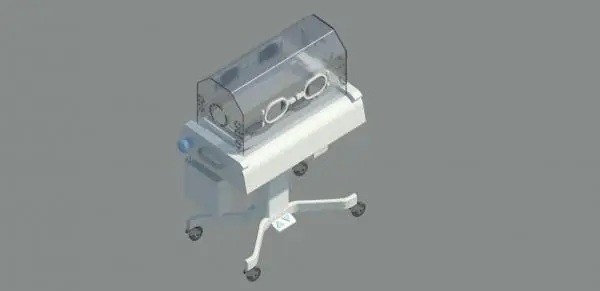
This mobile infant incubator Revit family features a faceted transparent canopy with dual access ports set on a wheeled clinical pedestal base. Engineered for neonatal care environments, the unit comprises a faceted, clear acrylic bassinet hood equipped with dual oval access ports and circular side grommets for medical line access. Below the transparent chamber, an angled white casing houses internal control interfaces and side rail handles. The assembly rests on a central column terminating in a four-star wheeled caster base fitted with foot pedals for operational height adjustment, finished in sterile white and light grey hospital-grade materials.
The download is a 1.2 MB file containing a Revit family (.rfa). Load it into a project from the Insert tab with Load Family, then place it like any other component of its category; it schedules and tags with the rest of your model.
As a specialty equipment Revit family, the component loads directly into project templates for early equipment coordination and clash detection. The wheeled base allows free floor placement within neonatal bays, facilitating accurate clearances around perimeter headwalls, medical gas outlets, and overhead pendant systems. Visibility settings ensure clean linework representations across technical floor plans and clinical equipment schedules.
Ideal for healthcare typologies, this neonatal station is suited for neonatal intensive care units, maternity wards, paediatric surgery suites, and emergency obstetrics rooms. Architects and clinical planners frequently coordinate it alongside headwall booms, phototherapy units, infant warmers, and vital signs monitors during design development, technical room data sheet production, and medical space planning.