Loading page…
Revit Family
Wall-Mounted White Metal Fire Safety Plan Box
by Rhea Iyer
About this asset
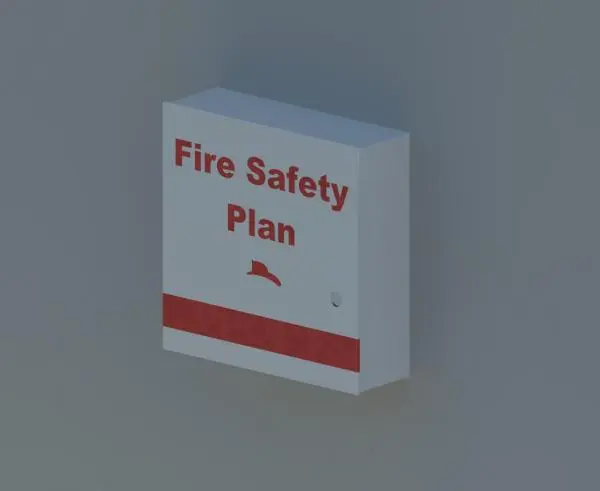
This wall-mounted fire safety plan box Revit family provides essential life-safety documentation equipment with crisp red identification text. Modelled as a surface-mounted enclosure, the unit features a rectangular sheet-metal casing finished in neutral off-white or light grey enamel. The front access panel is cleanly detailed with bold red lettering reading Fire Safety Plan, accompanied by a small graphic symbol, a horizontal accent stripe along the lower edge, and an offset circular lock opening. Its proportions match standard code-compliant emergency documentation vaults designed to store floor plans, building keys, and responder information near primary building access points.
The download is a 1.4 MB file containing a Revit family (.rfa). Load it into a project from the Insert tab with Load Family, then place it like any other component of its category; it schedules and tags with the rest of your model.
Load this component directly into your active Autodesk Revit project to position emergency signage and life-safety fixtures. Surface-mount the box onto vertical wall assemblies in egress corridors, fire command centres, or vestibules. The family can be integrated into equipment schedules, floor plans, and internal elevations, ensuring accurate clearances and documentation during design development and technical coordination.
Essential for code-mandated emergency readiness in commercial developments, education facilities, transport hubs, and multi-residential complexes. The element pairs naturally with pull stations, fire extinguisher cabinets, annunciator panels, and egress signage in main entrance lobbies or service stairs. Typical search queries include fire safety plan box, life safety cabinet, emergency document holder, and architectural specialty equipment.