Loading page…
Revit Family
Wall-Mounted Accessible Bathroom Grab Bar
by Wen Chen
About this asset
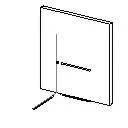
This wall-mounted grab bar Revit family provides clean schematic 2D linework hosted against a vertical wall face for code-compliant bathroom layouts. Represented in a lightweight schematic form, the component features a single horizontal grab bar element hosted directly to a vertical partition surface. The geometry is defined by clean linework suited for technical documentation rather than dense three-dimensional mesh rendering. Its simple profile highlights clear mounting alignment relative to finished floor levels and adjoining plumbing fixtures. By omitting heavy polygon geometry, the family prioritises rapid drafting readability across orthographic projections, maintaining crisp presentation in architectural drawings without bloating project file sizes or introducing visual clutter in detail views.
The download is a 92 KB file containing a Revit family (.rfa). Load it into a project from the Insert tab with Load Family, then place it like any other component of its category; it schedules and tags with the rest of your model.
Designed for standard documentation workflows in Autodesk Revit, this specialty equipment family loads directly into project templates as a hosted component. Model placement is executed against target wall faces within interior elevations or bathroom plan views. Because of its lightweight file size and clean symbolic representation, view performance remains swift when generating multiple enlarged restroom sheets, coordinating mounting elevations, and auditing accessibility clearances.