Loading page…
Revit Family
Ventilation Unit – Zehnder ComfoAir 180
by Vipasha Thorat
About this asset
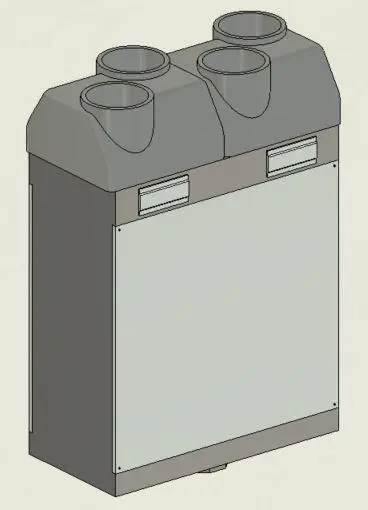
Engineered for residential MEP integration, this ventilation unit Revit family features a compact enclosure with four top circular duct spigots. The unit is detailed with a clean rectangular casing finished in neutral grey and off-white sheet metal. Four upward-facing circular ports are integrated into the moulded top cowl for intake and exhaust ducting connections. Dual recessed latch hardware sits symmetrically above the main front access panel, which is secured by perimeter fasteners for filter maintenance access. Proportions reflect a compact vertical format intended for utility cupboards or plant spaces, presenting crisp geometric edges suitable for clash detection and coordination drawings without excess polygon load.
The download is a 1.2 MB file containing a Revit family (.rfa). Load it into a project from the Insert tab with Load Family, then place it like any other component of its category; it schedules and tags with the rest of your model.
Load this family directly into Autodesk Revit project templates to coordinate mechanical layouts and riser shafts. The component can be hosted against architectural partition walls or framed service recesses in utility layouts. When routing, connect matching circular supply and extract ductwork directly to the four top-mounted collar geometries to establish logical service connections and spatial clearance.
Primarily deployed in low-energy residential schemes, compact apartments, passive houses, and modular housing, this unit fits neatly inside laundry cupboards, kitchen tall housings, or service risers. Mechanical engineers and BIM coordinators frequently specify it alongside silencers, distribution manifolds, and ceiling extract grilles when producing mechanical ventilation heat recovery packages, technical tender documentation, and detailed MEP spatial coordination models.