Loading page…
3D Scene
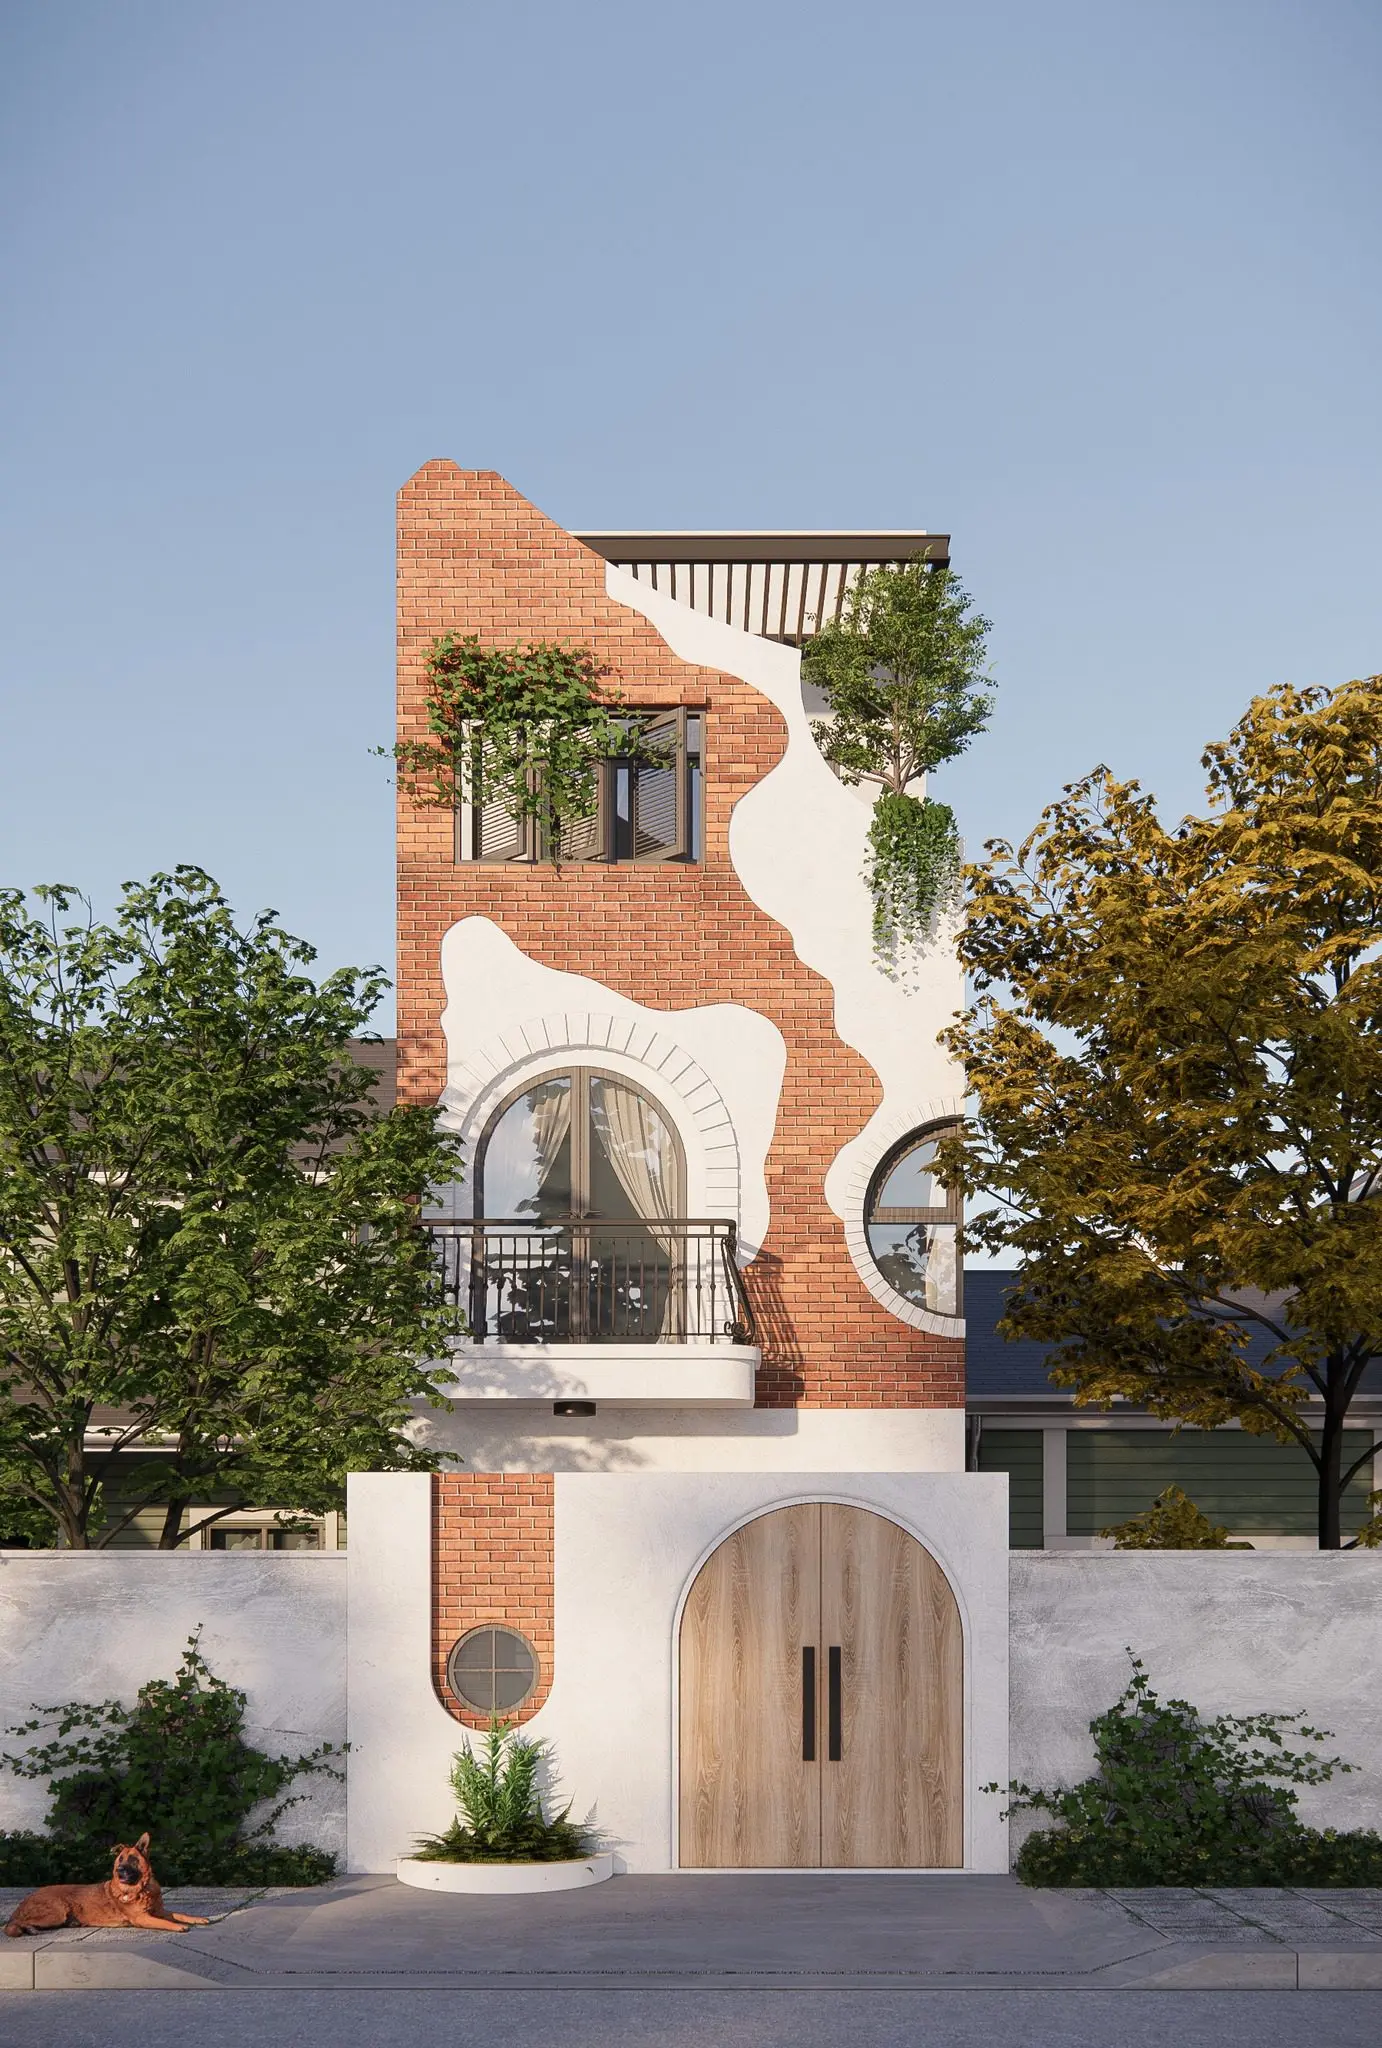
Contemporary Terracotta and Plaster Three-Storey House Scene
by Vipasha Thorat
About this asset
This contemporary three-storey house SketchUp scene features a striking terracotta brick and white plaster facade with arched architectural details. The facade presents a sculptural interplay between raw terracotta brickwork and smooth white plaster, creating an organic, layered aesthetic across three levels. Key features include a prominent arched main entrance with timber doors, a matching arched balcony with wrought-iron railing, and circular window accents. The design incorporates integrated greenery and climbing plants, softening the bold geometric transitions between the brick and plaster surfaces. Proportions are narrow and vertical, typical of a townhouse footprint, with a clean, modern approach to traditional materials that provides both texture and visual depth to the overall composition.
The download is an 11.8 MB compressed archive containing the native SketchUp (.skp) model. It opens directly in SketchUp; for 3ds Max, Blender or Cinema 4D, import it through a SketchUp importer or convert it first.
Designed as a complete exterior scene, this SketchUp model provides a pre-lit environment ready for immediate rendering or further architectural development. Users should manage the scene through the outliner to isolate specific architectural elements or vegetation layers. Materials are mapped to the geometry, allowing for quick adjustments to texture scaling or reflection settings within external render plugins. The file structure is optimised for establishing camera views and testing lighting scenarios, making it an efficient starting point for architectural presentation work.