Loading page…
Revit Family
Twenty-Story Passenger Elevator Shaft
by Equere Dickson
About this asset
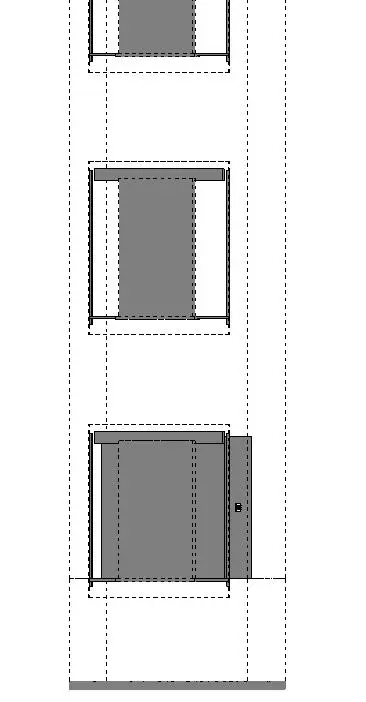
Designed for multi-level vertical circulation, this passenger elevator Revit family depicts a multi-story hoistway complete with cab profiles. The component illustrates a multi-floor elevator installation detailed in vertical section. Visible elements comprise a standardized cab enclosure, landing floor thresholds, call indicators, and dashed clearance boundaries tracing the hoistway travel path. Overall proportions follow standard commercial passenger lift shafts, featuring upper machine or overrun clearance zones, regular intermediate story intervals, and a defined base pit threshold at the lowest level. Wall guides, landing door frames, and structural clearance limits are drafted with clean architectural linework, providing essential dimensional envelopes for elevator cab travel across multiple successive building floors.
The download is a 5.3 MB file containing a Revit family (.rfa). Load it into a project from the Insert tab with Load Family, then place it like any other component of its category; it schedules and tags with the rest of your model.
Load this specialty equipment family directly into Autodesk Revit project templates to establish vertical circulation cores. Align the base to the ground floor or basement slab, linking intermediate elevations to project level datums. The family allows architectural teams to verify core clearances against structural shear walls, coordinate elevator lobby door openings, and prepare MEP service rough-in allowances early in model development.
Ideal for high-rise commercial office towers, multi-unit residential buildings, hotels, and institutional facilities requiring multi-level vertical transport planning. It coordinates naturally with core walls, fire stairs, and central lift lobbies during schematic design through to construction documentation. Architects searching for a multi-story passenger lift, high-rise elevator shaft, or vertical conveying Revit family can utilize this asset to evaluate core configurations, verify code clearances, and resolve vertical space requirements.