Loading page…
Revit Family
Timber Skatepark Half Pipe Ramp
by Sandro A. Carrasco
About this asset
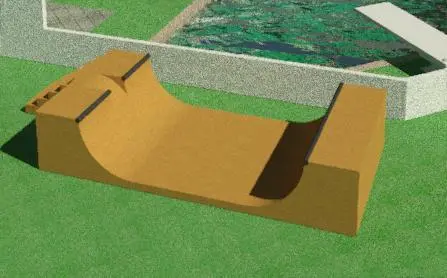
This timber skatepark half pipe ramp Revit family provides outdoor recreation modelling with dual transition decks and cylindrical steel coping rails. Modelled as a self-contained recreation structure, the assembly features two opposing curved quarter-pipe transitions meeting at a central flat bottom run. Finished in a warm natural timber tone, each elevated side terminates in a horizontal standing deck for staging. Cylindrical dark metal coping rails line the upper lips to define drop-in transitions. One exterior deck end integrates an open timber access ladder framework, providing realistic functional detail for municipal landscape arrangements, school activity areas, and residential yard schemes.
The download is a 430 KB file containing a Revit family (.rfa). Load it into a project from the Insert tab with Load Family, then place it like any other component of its category; it schedules and tags with the rest of your model.
Load this specialty equipment component directly into your Revit project environment. Place the family on level references, site subregions, or structural slabs within landscape and civil layouts. Material parameters can be adjusted in the family type properties to switch between ply ramp surfaces, painted finishes, or galvanised steel hardware elements to coordinate with surrounding park furniture.
This asset is configured for landscape architects, urban designers, and civil planners drafting community skateparks, recreation hubs, school campuses, and private residential sports zones. The geometry supports planning documentation, spatial clearances, and presentation visualisations where skate equipment, outdoor sports facilities, or youth leisure activity mockups are specified alongside site furniture, paving, and boundary fencing.