Loading page…
CAD Drawing
Supermarket Floor Plan Layout
by Sandro A. Carrasco
About this asset
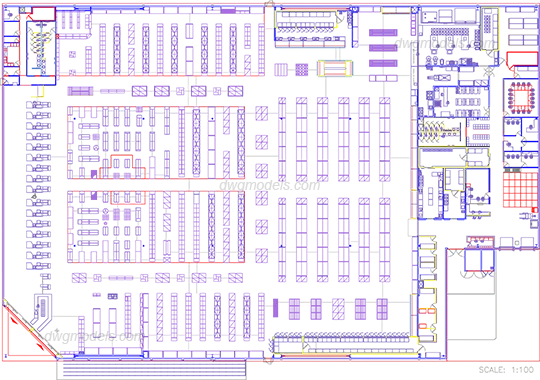
This comprehensive supermarket floor plan drawing in AutoCAD format provides a complete layout for a large-scale retail environment. The drawing presents a detailed, top-down plan view of a medium-to-large supermarket facility. It features a structured grid of shelving aisles, a dedicated checkout area with multiple points of sale, and back-of-house service zones. The layout includes specific configurations for refrigerated aisles, storage rooms, administrative offices, and staff facilities located along the perimeter. Circulation paths are clearly defined, showing the flow from the main entrance through the sales floor to the checkout counters. The linework is organised by function, providing a clear representation of the spatial distribution required for efficient retail operations and customer navigation.
The download is a 2.5 MB file containing an AutoCAD drawing (.dwg) drawn in plan. It opens in AutoCAD, BricsCAD, DraftSight and other DWG-compatible CAD programs, ready to insert as blocks into plans and elevations.
As a standard AutoCAD DWG file, this plan is designed for direct integration into architectural documentation. Professionals should import the file as a block or Xref to maintain layer integrity, allowing for easy toggling of specific categories like shelving, walls, or fixtures. The geometry is clean and vector-based, making it suitable for scaling, modification, or as a base for developing detailed interior fit-out drawings and MEP coordination plans within a larger retail design project.