Loading page…
Revit Family
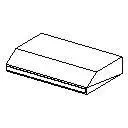
Tapered Under-Cabinet Kitchen Range Hood
by Emiliano Perez Garrido
About this asset
A tapered kitchen range hood Revit family featuring a compact geometric canopy and clean front bevel, suited for under-cabinet or wall installation. The family depicts a clean, low-profile kitchen exhaust hood characterized by a prismatic geometric form. It features a flat horizontal top deck designed to tuck cleanly below overhead wall cabinetry, transitioning forward via a sloped front apron down to a crisp vertical rim. The rectangular footprint matches typical cooktop zones beneath standard modular joinery. Modeled with optimized massing and straightforward perimeter line-work, the component communicates proper spatial clearance, overhead bulk, and essential appliance volume without redundant sub-assembly detailing.
The download is a 51 KB file containing a Revit family (.rfa). Load it into a project from the Insert tab with Load Family, then place it like any other component of its category; it schedules and tags with the rest of your model.
As a lightweight Revit family component under the specialty equipment category, it loads rapidly into project environments. Users can position it directly above cooking appliances, aligning to casework references or mounting planes in interior elevations. Assign generic or stainless steel finishes via material parameters within the project type properties to coordinate visualization renders, while plan and elevation symbolic lines ensure clear clearance coordination across construction documentation packages.
Suitable for schematic design, residential interior fit-outs, and multi-family housing documentation, this appliance model populates single-wall, L-shaped, and galley kitchen layouts. Specifiers and interior designers can coordinate it with standard wall-hung cabinets, induction hobs, gas cooktops, and tile splashbacks. The asset fits seamlessly into preliminary space planning, tenancy fit-out drawings, and joinery packages where spatial envelope and appliance clearances need clear representation without inflating BIM project file sizes.