Loading page…
Revit Family
Steel Double Unit Medium Locker
by YINGRU HUANG
About this asset
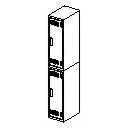
Double-tier medium locker Revit family modeled as a compact two-compartment storage tower with front recessed handles and ventilation louvres. The unit features a slim vertical form factor divided into two equal stacked lockable compartments. Each compartment door displays integrated rectangular recess handles alongside upper and lower ventilation louvre profiles for passive interior airflow. The outer casing maintains clean right-angled geometric edges typical of standard metal sheet fabrication. Proportions follow standard commercial locker bay dimensions, providing efficient utility storage without consuming excessive floor area. The straightforward structure cleanly delineates separate upper and lower personal storage volumes within a single modular casing.
The download is a 61 KB file containing a Revit family (.rfa). Load it into a project from the Insert tab with Load Family, then place it like any other component of its category; it schedules and tags with the rest of your model.
Load this component directly into your Revit project using the Specialty Equipment category. Position along wall perimeters or configure in continuous arrays by arraying instances across changing rooms or back-of-house circulation corridors. For construction documentation, standard plan and elevation views accurately display door seams and swing indications without overloading view performance.
This asset serves fit-outs for employee changing facilities, gymnasium locker areas, secondary school corridors, sports clubs, and end-of-trip bike storage enclosures. It coordinates naturally with bench seating, coat racks, and washroom cubicles in spatial layouts. Designers commonly locate this module when organizing back-of-house commercial schemes, school locker rooms, and wellness facility layouts.