Loading page…
3D Model
Charcoal Traditional Asian Roof Set
by YINGRU HUANG
About this asset
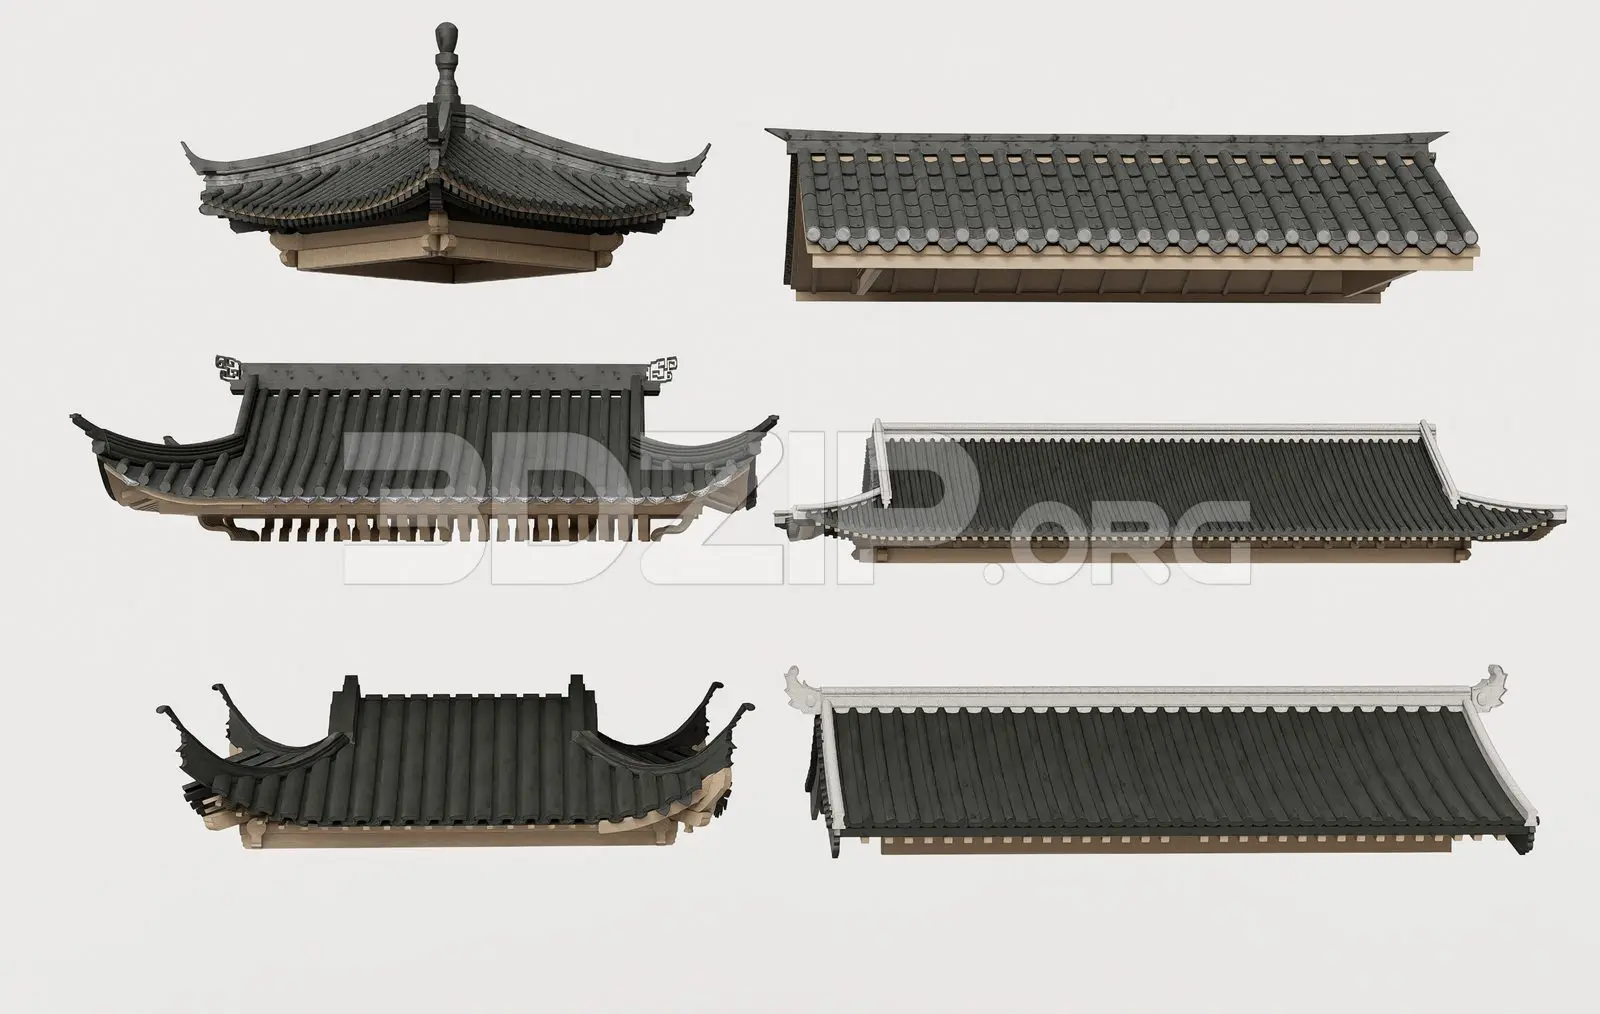
This 3ds Max model set features six traditional Asian roof modules, showcasing detailed ceramic tiling and exposed timber structural elements. This collection provides six distinct traditional Asian roof configurations, ranging from multi-tiered hip roofs to sweeping gabled profiles. Each module features dark charcoal-coloured ceramic roof tiles, characteristic of classical East Asian architecture. The underside of the eaves reveals intricate timber bracketry and structural detailing, providing a high level of visual authenticity. These pieces are designed to represent various building types, including pavilions, gateways, or ornamental garden structures. The proportions reflect historical architectural styles, with pronounced upswept corners and balanced, symmetrical forms that maintain a consistent aesthetic across the entire set.
The download is a 111 MB compressed archive containing the native 3ds Max (.max) model holding 6 separate objects, set up with Corona materials. Open it in 3ds Max with Corona installed; for other programs, export to FBX or OBJ from 3ds Max first.
Users can incorporate these modular roof sections into 3ds Max scenes by merging them as individual assets or as a collective library. The geometry is organised to allow for easy placement onto existing wall structures or support columns. Materials are applied to separate sub-objects, enabling adjustments to the tile or wood finishes via the Slate Material Editor. For optimal results, ensure the pivot points are correctly aligned with the supporting wall geometry before scaling for site-specific requirements.