Loading page…
Revit Family
Stainless Steel Autopsy Preparation Table
by Ana Zapata
About this asset
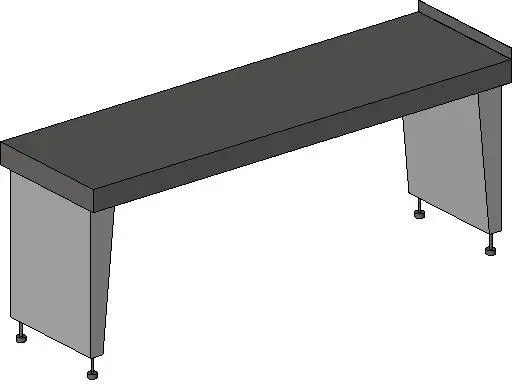
Constructed for clinical spaces, this Revit family features a stainless steel autopsy preparation table with tapered panel supports and adjustable feet. Designed for clinical durability, the unit showcases a thick stainless steel rectangular countertop equipped with an integrated rear raised curb to manage spill containment. The primary work surface rests on two full-depth tapered end-panel supports, creating an open underspace unobstructed by cross-bracing. Each panel base terminates in exposed threaded levelling feet for precise height calibration on uneven commercial floors. The entire assembly displays clean planar geometry with seamless corner returns, rendered in uniform metallic grey, reflecting standard institutional fabrication requirements for post-mortem pathology stations and medical laboratory preparation benches.
The download is a 256 KB file containing a Revit family (.rfa). Load it into a project from the Insert tab with Load Family, then place it like any other component of its category; it schedules and tags with the rest of your model.
Load this.rfa component directly into Revit project templates to outfit specialty equipment schedules and technical floor plans. The clean component geometry maintains low file overhead across complex hospital layouts without impacting drafting performance. Users can align the table to perimeter walls, coordinate MEP drain or electrical rough-in clearances in section views, and apply custom material parameters to meet architectural finishes and BIM delivery requirements.