Loading page…
3D Scene
Contemporary Grey and Walnut Open-Plan Living Room Scene
by Ana Zapata
About this asset
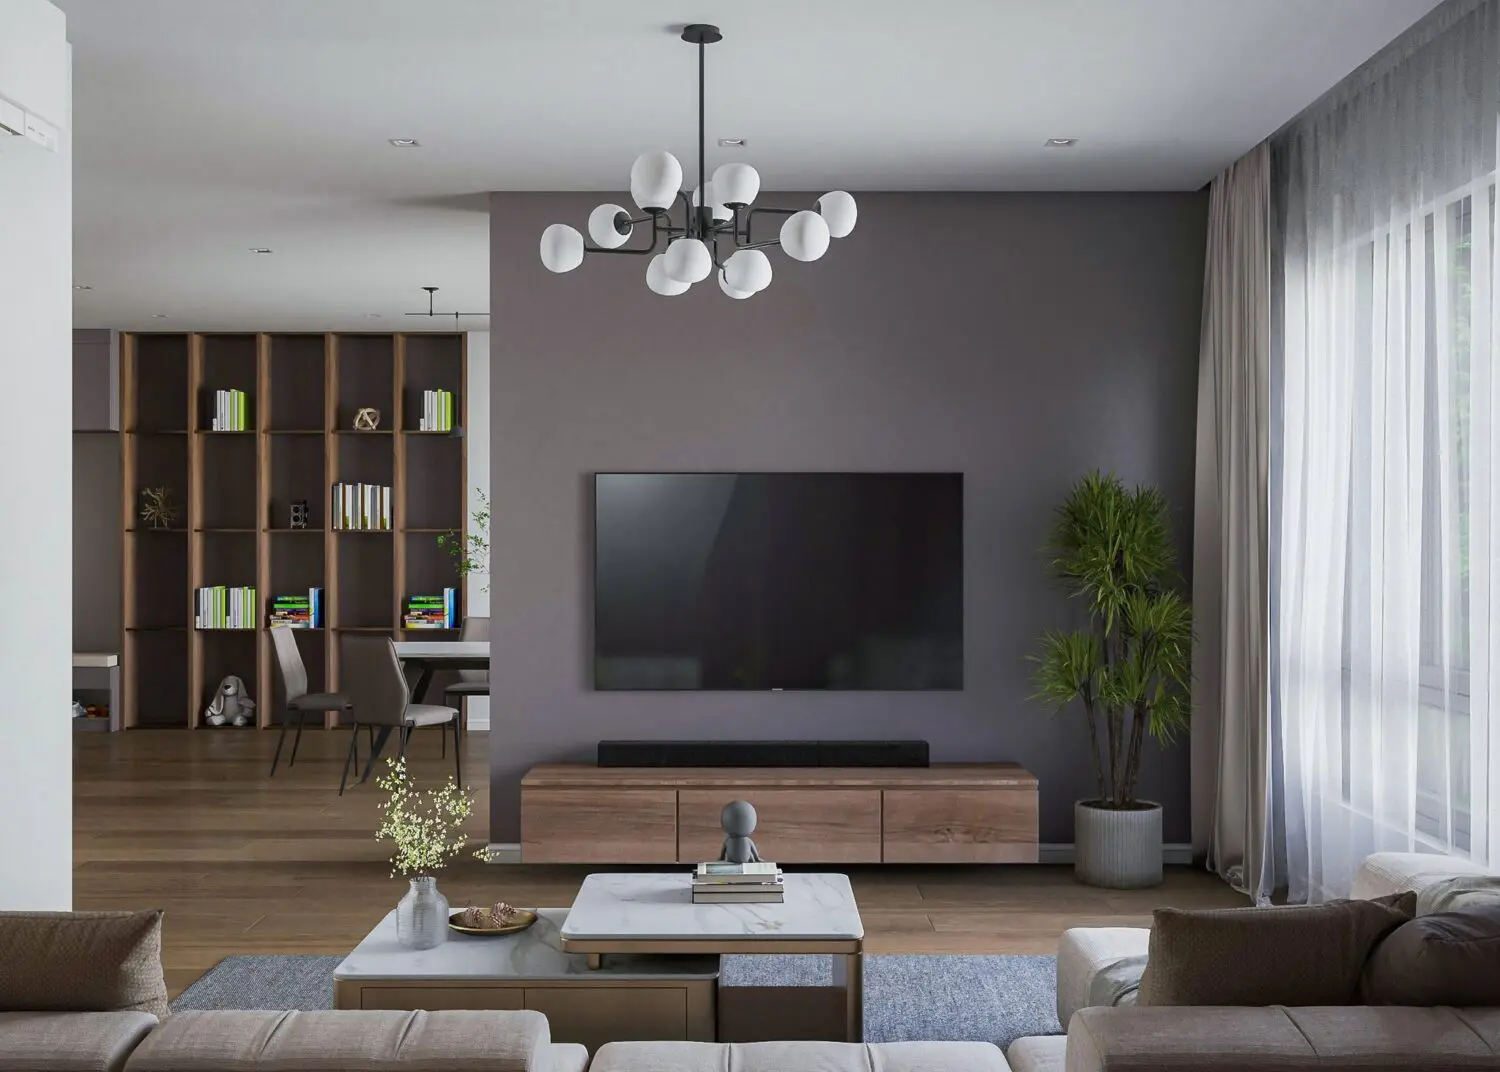
This contemporary open-plan living room scene for SketchUp features a refined walnut and grey palette with integrated dining. Defined by a sophisticated, neutral aesthetic, this open-plan layout centres on a deep grey feature wall housing a wall-mounted television and a low-profile walnut credenza. The foreground showcases a layered marble-topped coffee table, complemented by soft grey upholstery. In the background, a floor-to-ceiling wooden bookshelf provides structured storage, visually connecting the living zone to the adjacent dining area. The space is illuminated by a modern multi-globe chandelier, while sheer curtains soften the natural light. Every element, from the potted greenery to the carefully curated shelving, contributes to a cohesive, balanced residential interior composition.
The download is a 258 MB compressed archive containing the native SketchUp (.skp) model. It opens directly in SketchUp; for 3ds Max, Blender or Cinema 4D, import it through a SketchUp importer or convert it first.
Designed for efficient integration into SketchUp workflows, this scene is organised into logical layers, allowing for easy toggling of furniture, lighting, and architectural elements. Users can quickly adjust camera angles or modify textures and materials to suit specific project requirements. The model is structured to support rapid rendering, with grouped components that facilitate seamless editing or substitution of individual assets. Ensure all textures are correctly mapped after importing to maintain the intended visual quality across various lighting setups.