Loading page…
Revit Family
Stacked Washer and Dryer Unit
by nicola montuschi
About this asset
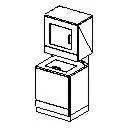
Stacked washer and dryer Revit family delivers a vertical two-tier laundry center unit for space-efficient residential floor planning. The asset features a vertically stacked combination appliance comprising a base washing machine unit and an elevated dryer cabinet supported on a rear framework. The lower wash compartment showcases a top-access panel seated above an enclosed plinth base with crisp rectilinear contours. Positioned overhead, the upper drying unit incorporates a square front-loading swing door detailed with a side latch handle and angled control console. Clean orthogonal geometry defines both volumes, capturing essential appliance envelopes, seams, and door indications without excess surface articulation or heavy polygon count.
The download is a 51 KB file containing a Revit family (.rfa). Load it into a project from the Insert tab with Load Family, then place it like any other component of its category; it schedules and tags with the rest of your model.
Load this family directly into Revit project templates under the specialty equipment category. Its lightweight footprint ensures swift regeneration across interior elevations, section cuts, and floor plans. Place the unit against interior plumbing partitions or utility chases, observing operational front clearances for door swings, maintenance access, and coordinated ductwork or drain connections.
Suited for space-constrained residential schemes, this stacked laundry unit integrates into apartments, build-to-rent developments, student dormitories, and compact laundry closets. It coordinates smoothly alongside tall utility cabinetry and acoustic partitions. Specifiers searching for stacked washer dryer, laundry center Revit family, compact laundry unit, or residential specialty equipment can deploy this model for schematic spatial planning and construction documentation.